1300 Villa Barolo Avenue
About this property
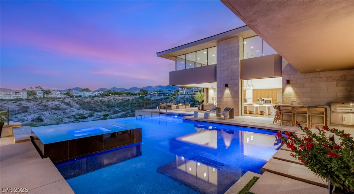
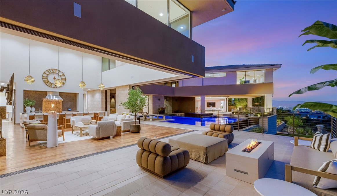
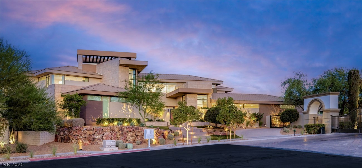
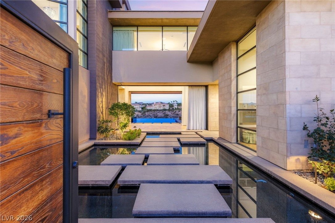
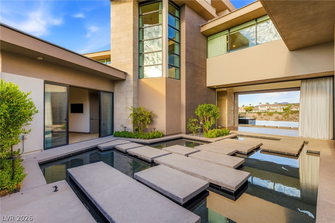
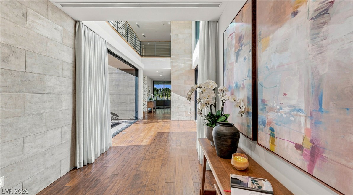
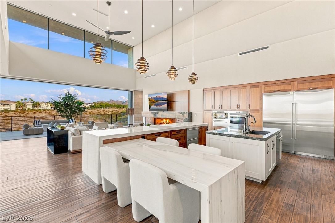
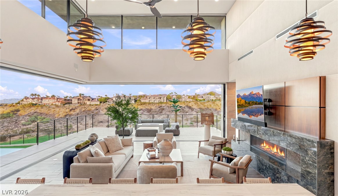
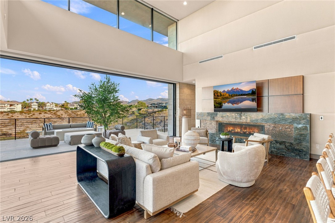
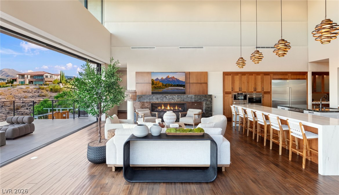
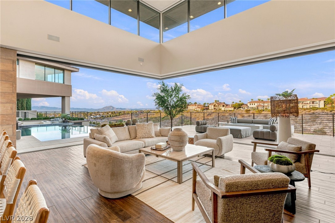
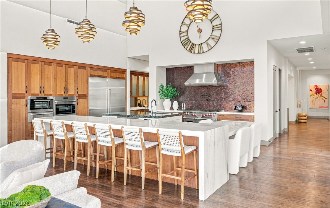
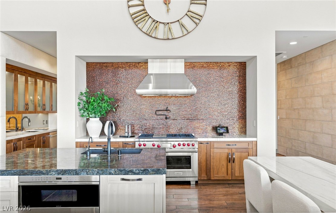
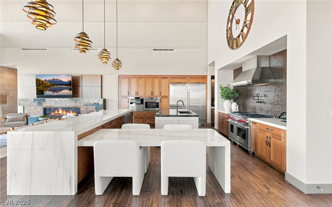
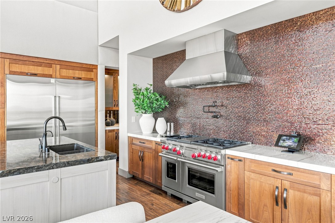
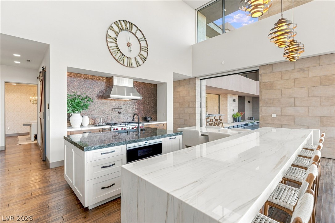
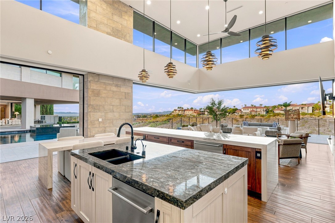
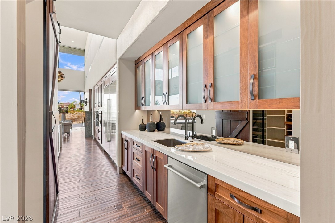
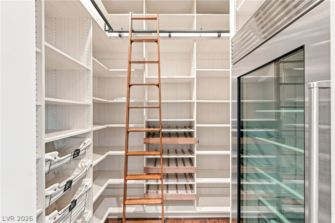
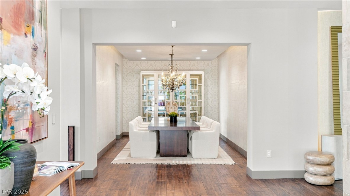
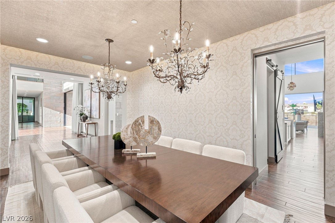
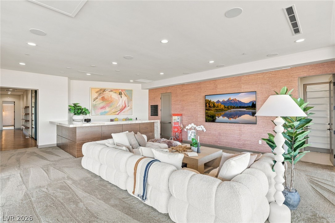
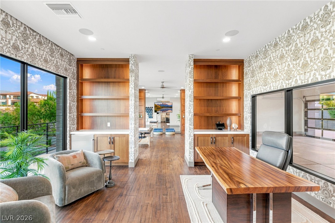
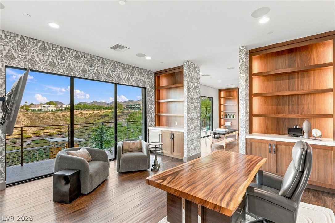
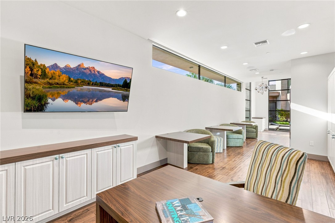
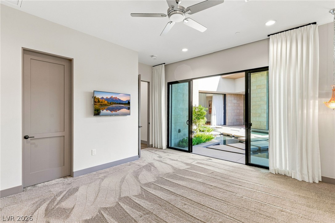
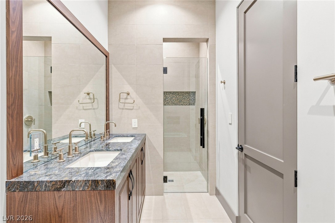
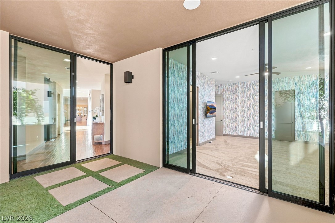
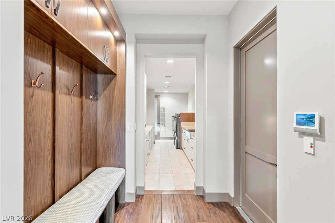
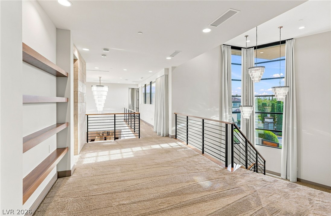
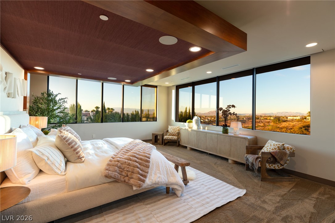
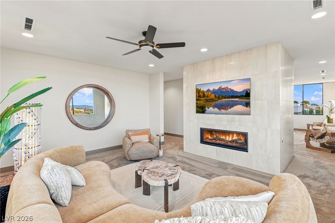
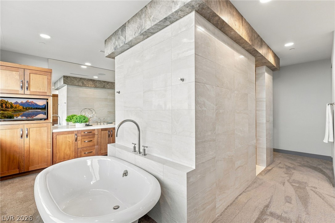
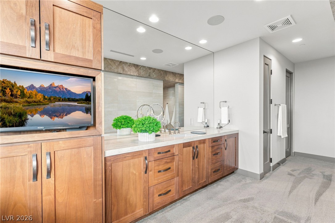
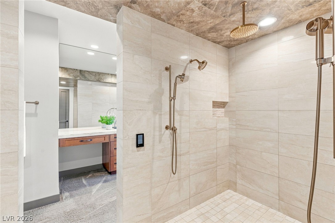
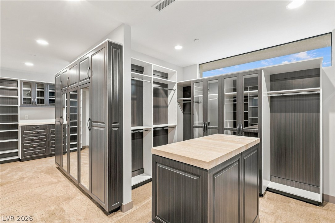
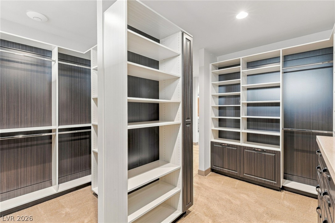
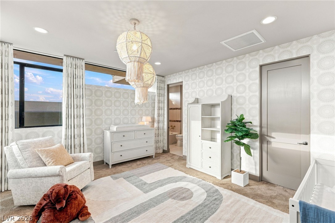
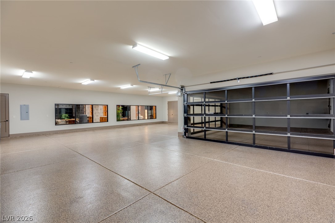
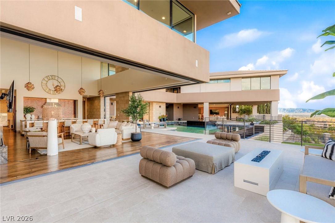
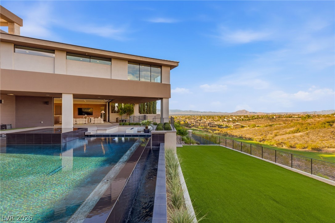
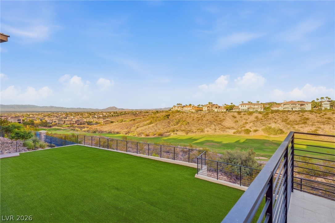
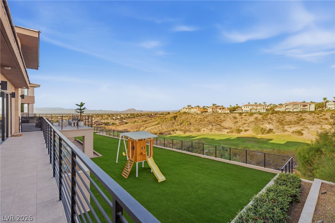
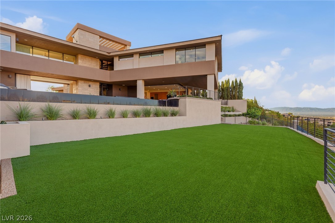
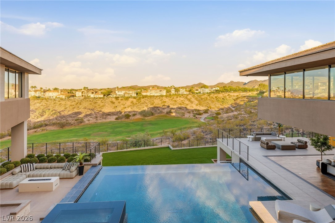
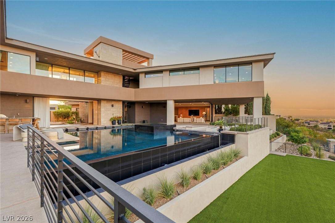
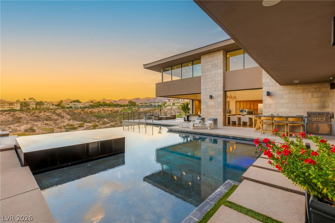
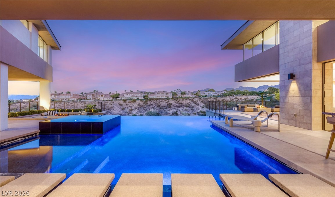
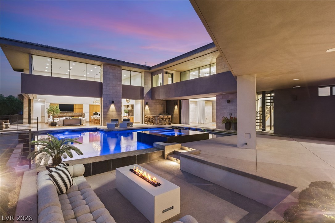
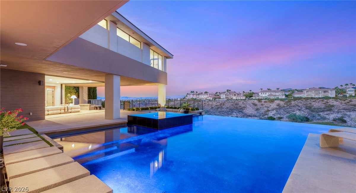
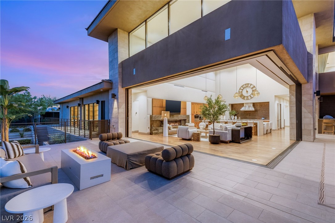
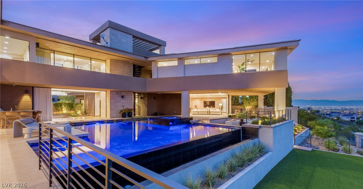
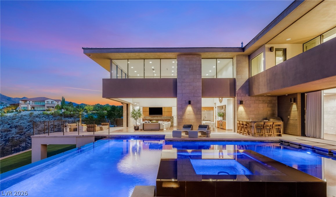
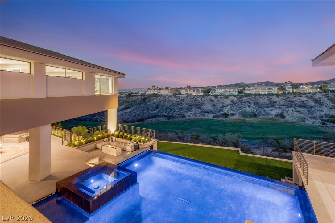
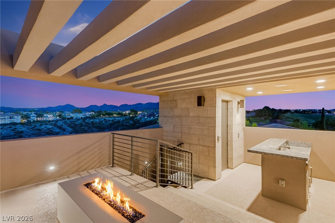
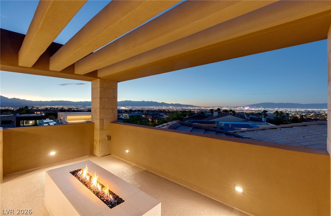
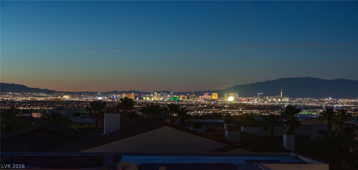
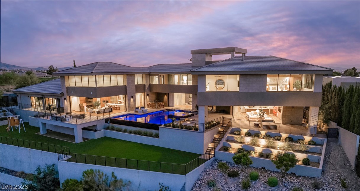
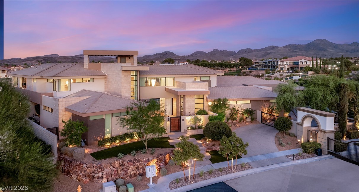
Distinctive custom estate in Seven Hills, blending Blue Heron architecture with a warm, transitional interior designed around water, natural light, expansive glass and indoor-outdoor living. Set behind a private electric gate and generous motor court, the two-story residence features floor-to-ceiling sliding glass doors, abundant windows and multiple decks showcasing full Strip, city and mountain views. The chef's kitchen offers a large island, oversized stainless-steel refrigerator, six-burner chef range, double dishwashers, butler's pantry, walk-in pantry with secondary refrigerator and floor-to-ceiling cabinetry. Five bedrooms and seven bathrooms include a primary suite with attached sitting room retreat, oversized his-and-hers closets, soaking tub, walk-in shower and two commodes. Additional spaces include a media/theater room, office, craft room, wellness room, climate-controlled indoor storage and dedicated dog room with window and door. The outdoor setting features artificial grass, dog run, children's play area, infinity-edge pool, raised jacuzzi, outdoor kitchen and three fireplaces-two on the main deck and one on the viewing deck. One main-deck fireplace features a conversational sitting area. Hardwood floors, stone, carpeting, designer lighting, custom wall treatments, custom drapery and motorized window treatments add warmth and refinement. Savant smart-home controls manage lighting, drapes, fireplaces and temperature. A five-car garage completes this exceptional Seven Hills estate, offering privacy, expansive views and thoughtfully designed spaces for both everyday living and entertaining.
About this property
Distinctive custom estate in Seven Hills, blending Blue Heron architecture with a warm, transitional interior designed around water, natural light, expansive glass and indoor-outdoor living. Set behind a private electric gate and generous motor court, the two-story residence features floor-to-ceiling sliding glass doors, abundant windows and multiple decks showcasing full Strip, city and mountain views. The chef's kitchen offers a large island, oversized stainless-steel refrigerator, six-burner chef range, double dishwashers, butler's pantry, walk-in pantry with secondary refrigerator and floor-to-ceiling cabinetry. Five bedrooms and seven bathrooms include a primary suite with attached sitting room retreat, oversized his-and-hers closets, soaking tub, walk-in shower and two commodes. Additional spaces include a media/theater room, office, craft room, wellness room, climate-controlled indoor storage and dedicated dog room with window and door. The outdoor setting features artificial grass, dog run, children's play area, infinity-edge pool, raised jacuzzi, outdoor kitchen and three fireplaces-two on the main deck and one on the viewing deck. One main-deck fireplace features a conversational sitting area. Hardwood floors, stone, carpeting, designer lighting, custom wall treatments, custom drapery and motorized window treatments add warmth and refinement. Savant smart-home controls manage lighting, drapes, fireplaces and temperature. A five-car garage completes this exceptional Seven Hills estate, offering privacy, expansive views and thoughtfully designed spaces for both everyday living and entertaining.
Features and Additional Information
Baths
Presented By BeautifulHomes Vegas



Area Information
| Clark County | Seven Hills
Schools in the Area
-
turned_in
Elementary School
-
turned_in
Middle School
-
turned_in
High School
Want to See More Listings in the Area?
Brokerage: IS Luxury