1941 Page Street
About this property
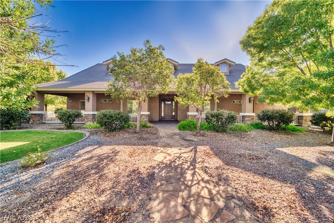
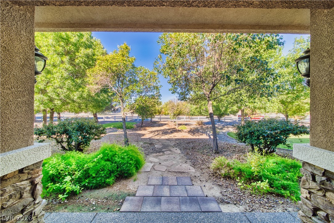
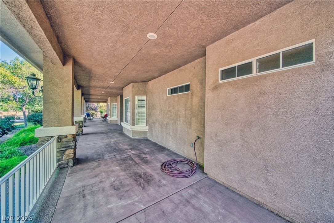
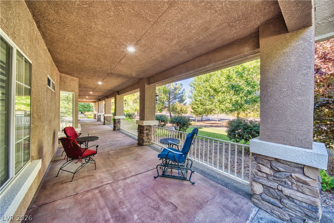
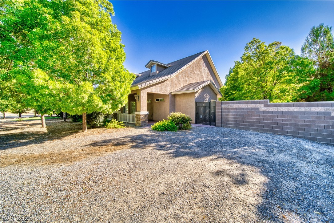
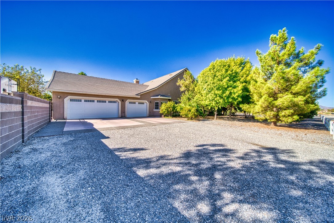
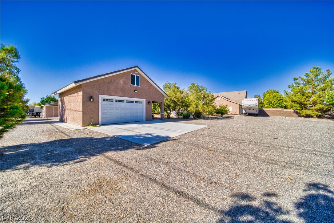
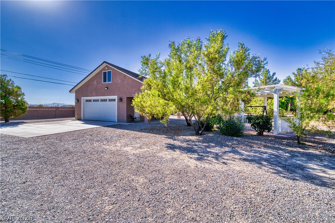
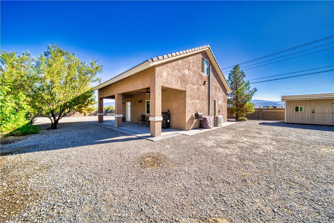
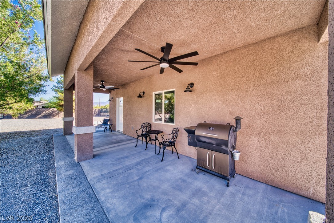
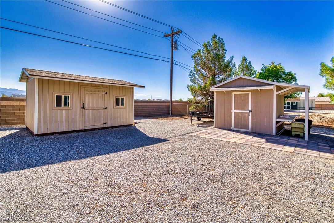
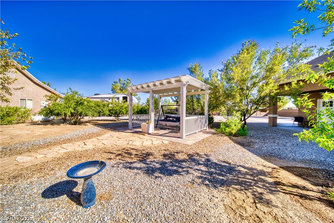
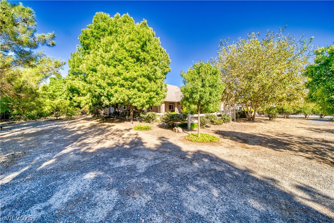
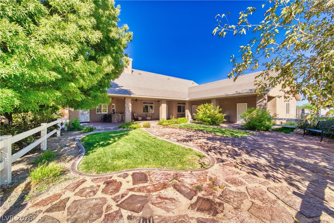
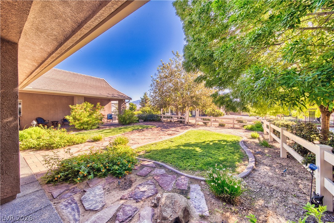
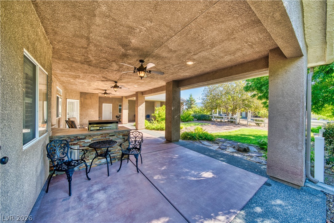
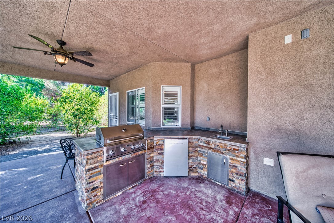
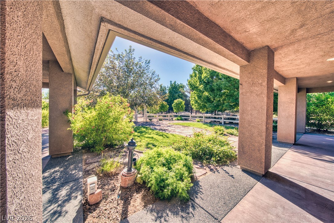
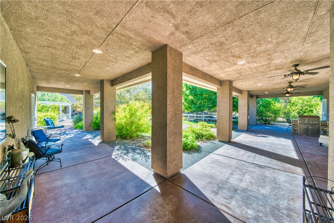
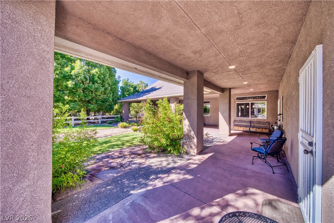
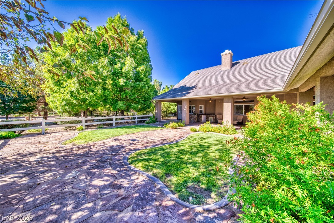
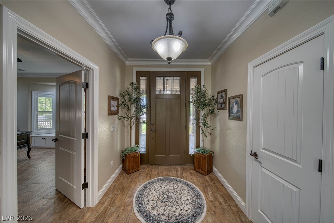
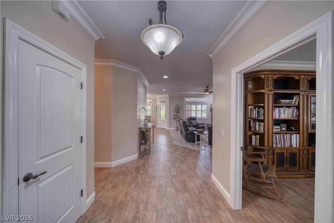
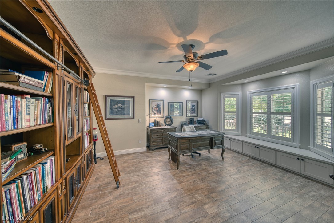
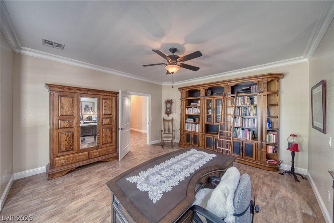
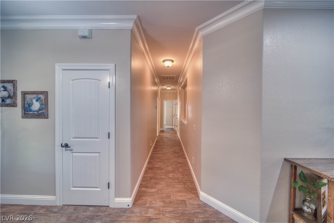
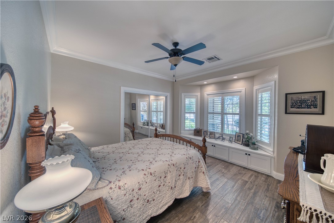
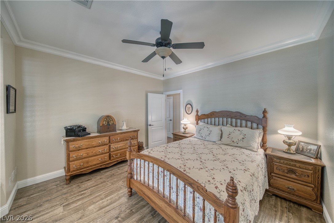
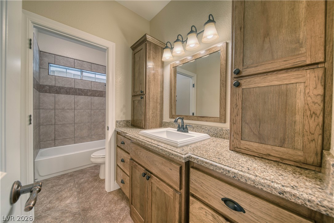
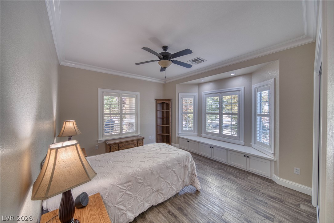
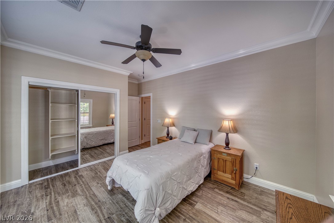
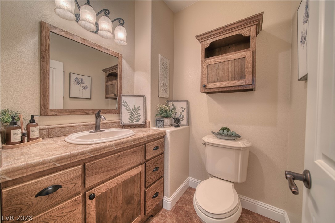
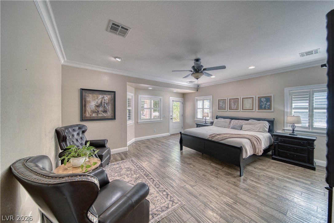
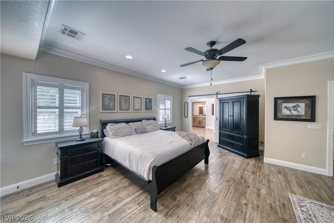
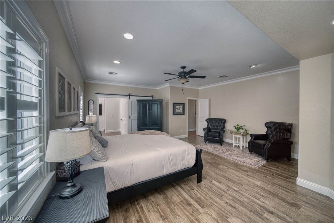
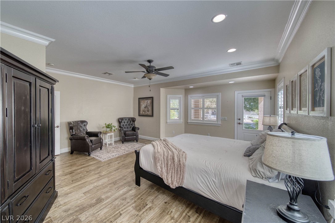
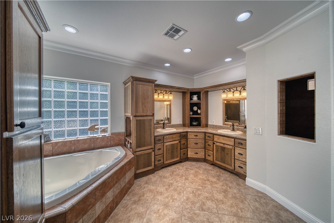
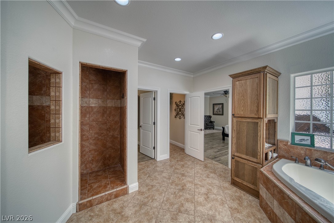
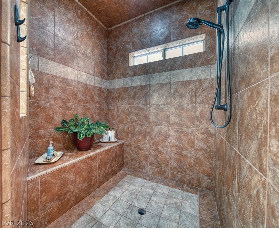
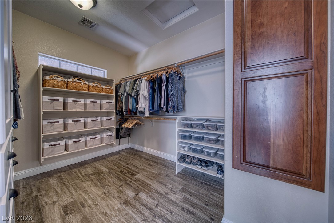
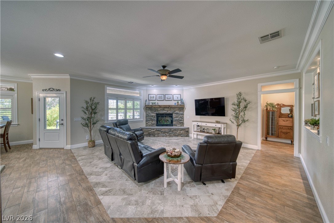
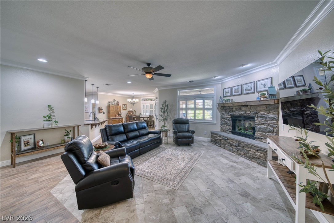
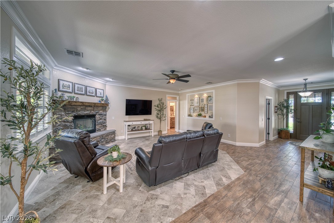
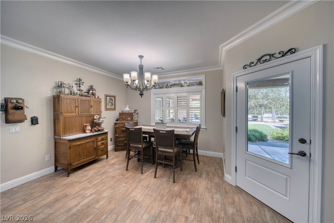
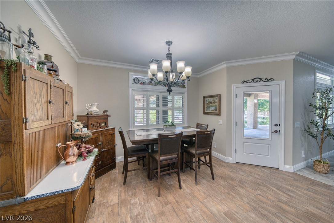
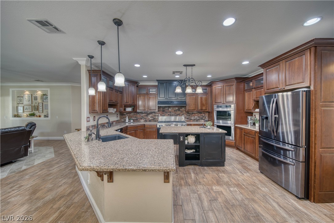
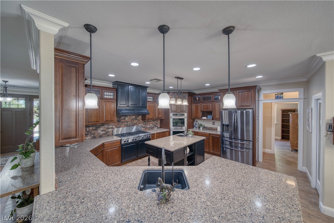
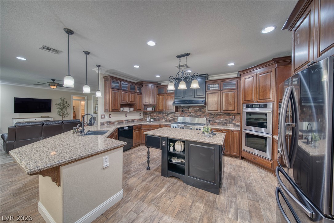
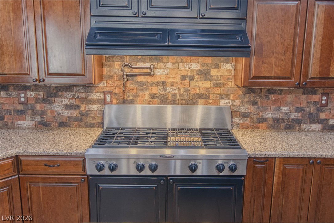
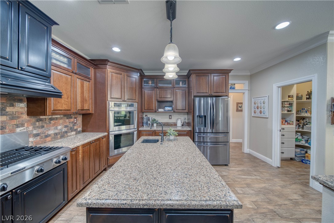
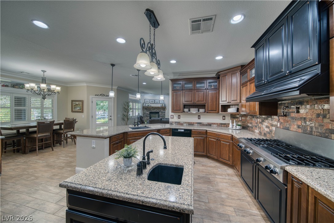
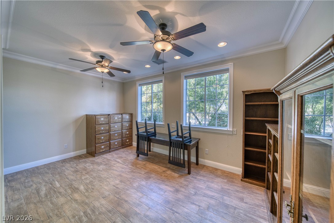
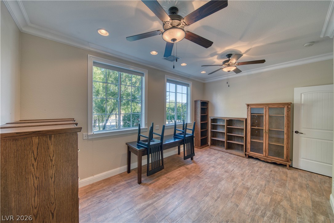
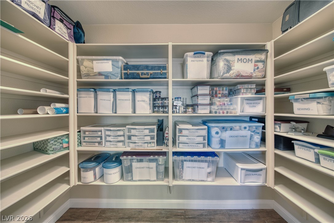
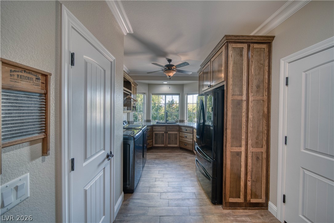
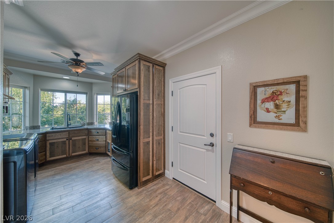
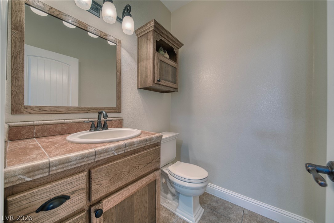
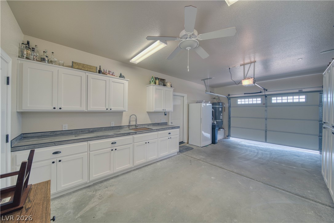
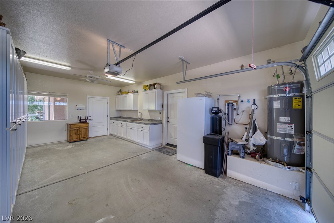
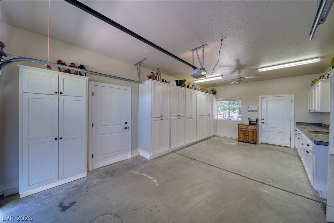
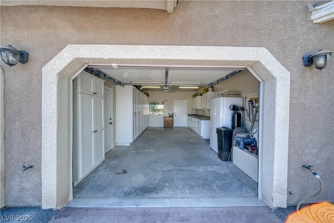
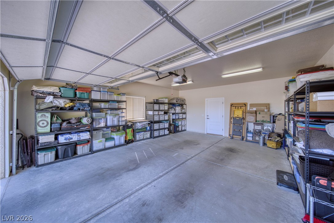
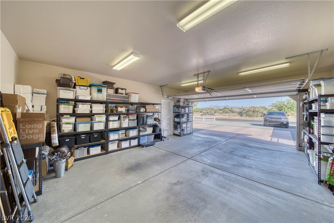
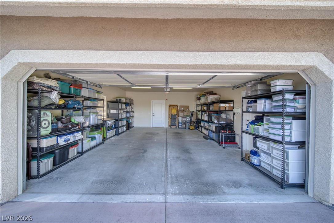
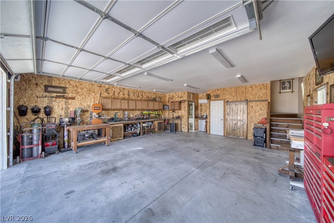
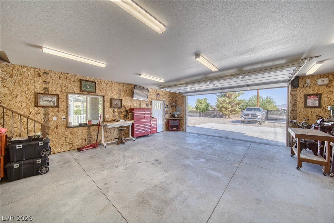
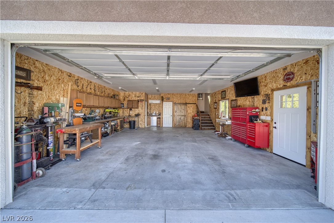
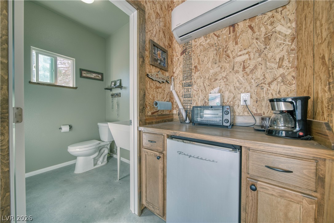
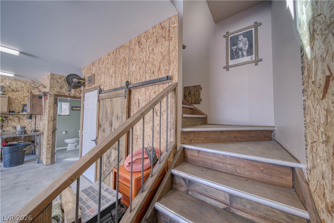
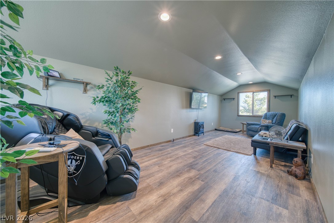
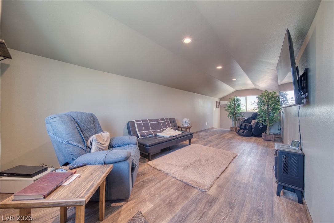
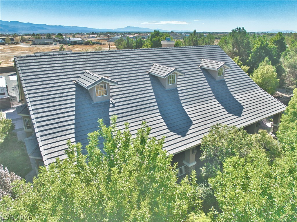
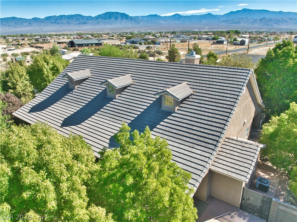
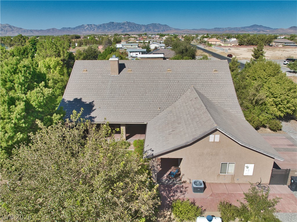
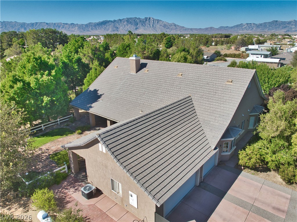
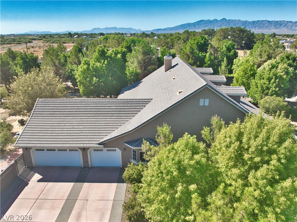
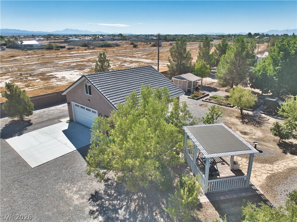
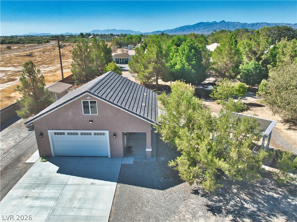
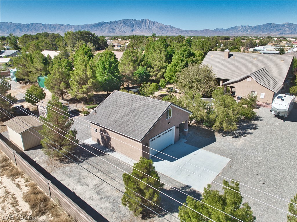
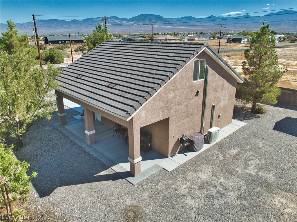
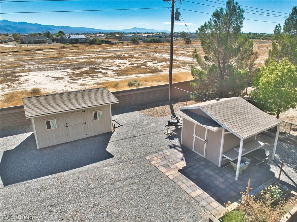
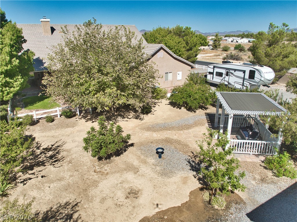
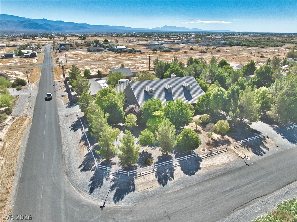
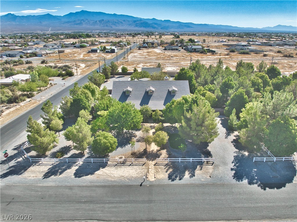
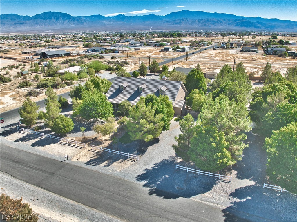
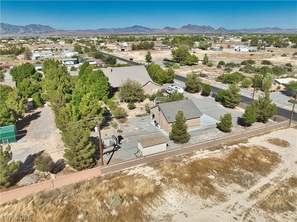
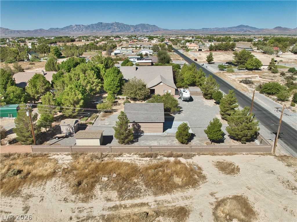
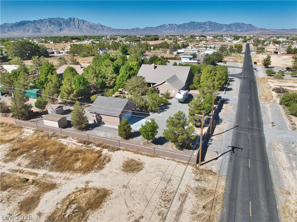
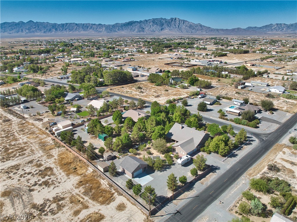
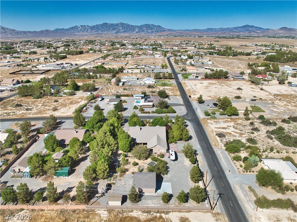
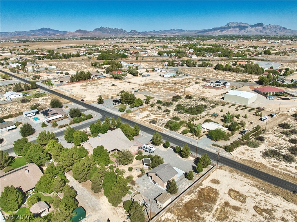
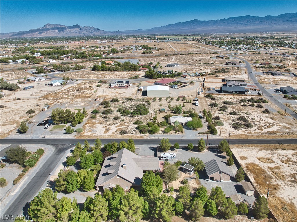
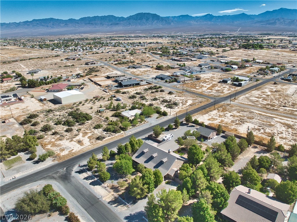
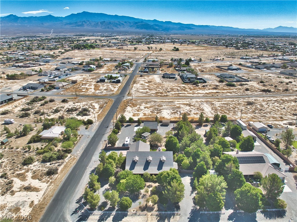
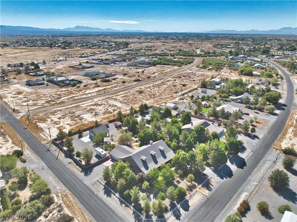
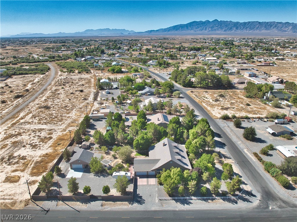
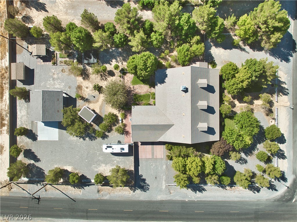
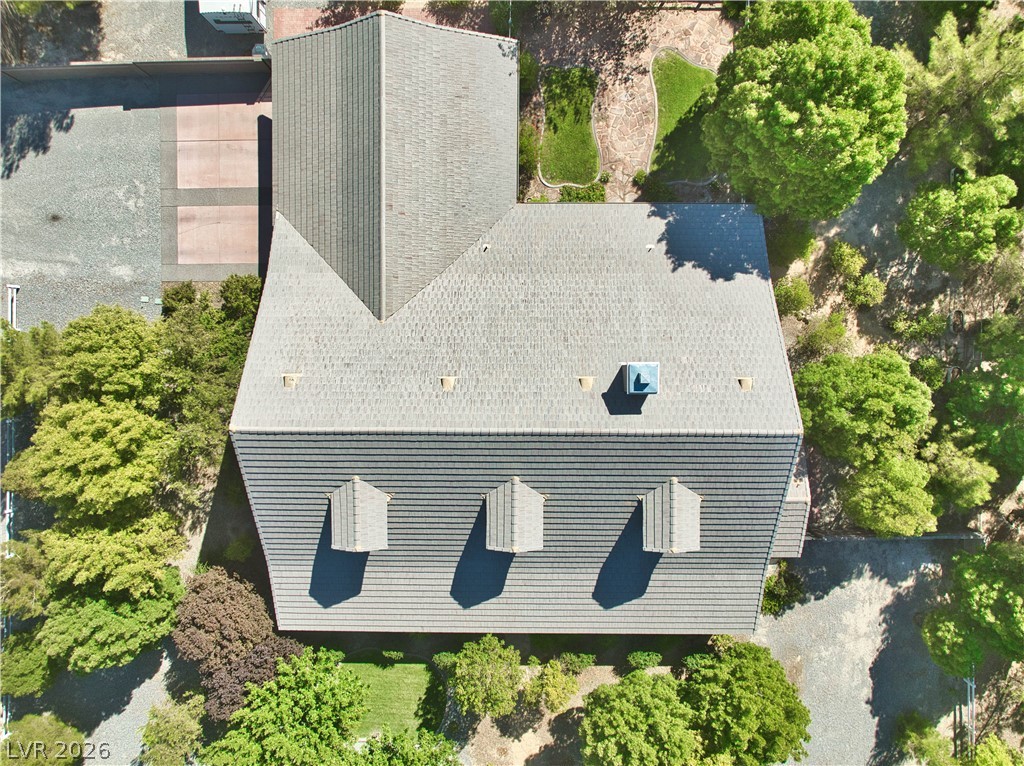
A remarkable Pahrump property where space, craftsmanship and versatility come together on 1.1 acres with mountain views and no HOA. This 3,067 sq ft residence offers a flexible 5-bedroom configuration, 2 full and 2 half baths, 9' ceilings, crown molding, plantation shutters, built-in window seating and a striking stone fireplace. The kitchen is designed to impress with granite counters, a KitchenAid propane range, pot filler, built-in double ovens, Kitchen and Island sinks with disposals, abundant cabinetry and a walk-in pantry. The expansive primary suite features ample windows, backyard access, barn door, custom walk-in closet, jetted tub and oversized tiled shower. Generous front and rear porches extend the living outdoors, where mature landscaping, fruit trees, Alumawood gazebo and built-in Outdoor Kitchen, equipped with with grill, sink and refrigerator, create an exceptional setting for relaxing or entertaining. The 3-car attached garage provides extensive cabinetry, workspace and a stainless-steel sink, while the permitted 24'x30' detached 2-story garage/shop takes functionality to another level. With 12' built-in work areas, cabinetry, three 220V outlets, Fully insulated air compressor closet, half bath, coffee bar, refrigerator, storage, mini-split and an approximately 250 sq ft loft cooled and heated with 2nd mini-split. RV hookups, dump station, two 16' rolling gates, block wall fencing, well, septic, pump house and storage shed complete this beautifully appointed property. An added opportunity awaits the right offer, with select additional items potentially available through negotiation; inquire for details. Come enjoy this distinctive Pahrump property offering room to live, create, entertain and enjoy. Take A Look Around, Fall In Love, MAKE AN OFFER!
About this property
A remarkable Pahrump property where space, craftsmanship and versatility come together on 1.1 acres with mountain views and no HOA. This 3,067 sq ft residence offers a flexible 5-bedroom configuration, 2 full and 2 half baths, 9' ceilings, crown molding, plantation shutters, built-in window seating and a striking stone fireplace. The kitchen is designed to impress with granite counters, a KitchenAid propane range, pot filler, built-in double ovens, Kitchen and Island sinks with disposals, abundant cabinetry and a walk-in pantry. The expansive primary suite features ample windows, backyard access, barn door, custom walk-in closet, jetted tub and oversized tiled shower. Generous front and rear porches extend the living outdoors, where mature landscaping, fruit trees, Alumawood gazebo and built-in Outdoor Kitchen, equipped with with grill, sink and refrigerator, create an exceptional setting for relaxing or entertaining. The 3-car attached garage provides extensive cabinetry, workspace and a stainless-steel sink, while the permitted 24'x30' detached 2-story garage/shop takes functionality to another level. With 12' built-in work areas, cabinetry, three 220V outlets, Fully insulated air compressor closet, half bath, coffee bar, refrigerator, storage, mini-split and an approximately 250 sq ft loft cooled and heated with 2nd mini-split. RV hookups, dump station, two 16' rolling gates, block wall fencing, well, septic, pump house and storage shed complete this beautifully appointed property. An added opportunity awaits the right offer, with select additional items potentially available through negotiation; inquire for details. Come enjoy this distinctive Pahrump property offering room to live, create, entertain and enjoy. Take A Look Around, Fall In Love, MAKE AN OFFER!
Features and Additional Information
Baths
Presented By BeautifulHomes Vegas



Area Information
| Nye County | Calvada Valley U8B
Schools in the Area
-
turned_in
Elementary School
-
turned_in
Middle School
-
turned_in
High School
Want to See More Listings in the Area?
Brokerage: Lisa Bond Real Estate LLC