2309 Ozark Plateau Drive
About this property
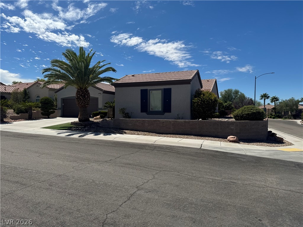
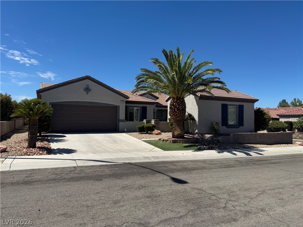
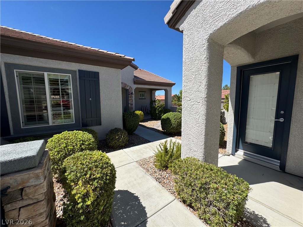
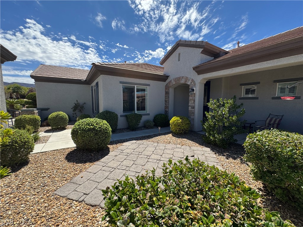
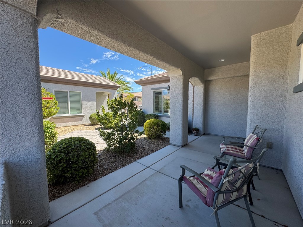
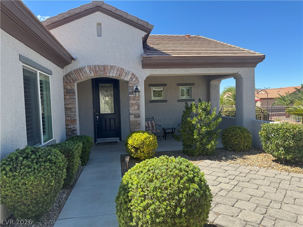
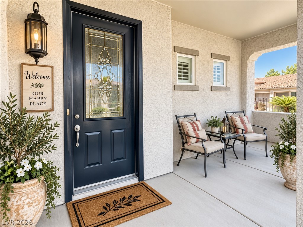
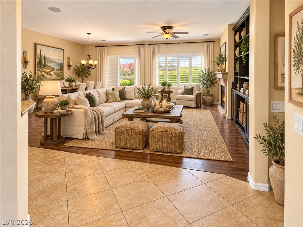
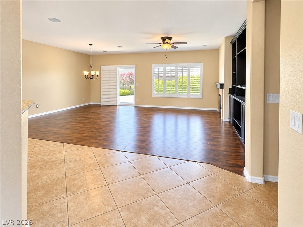
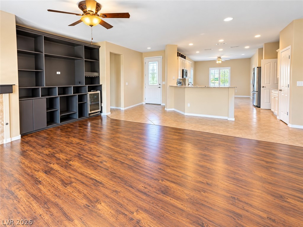
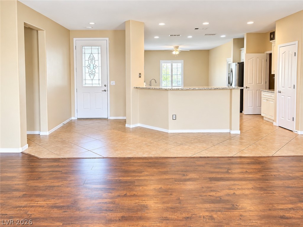
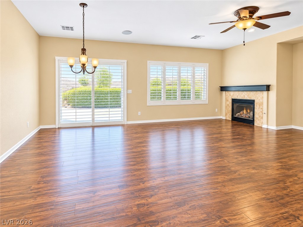
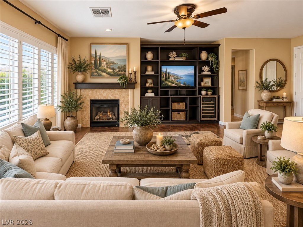
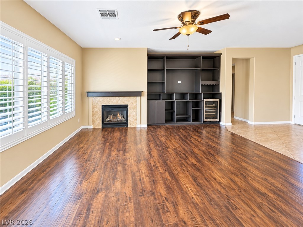
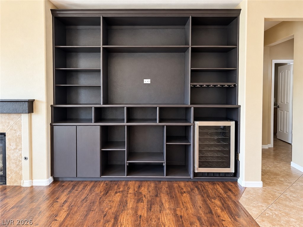
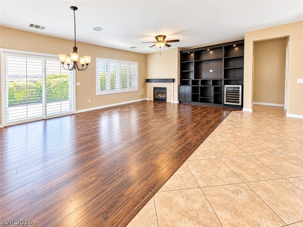
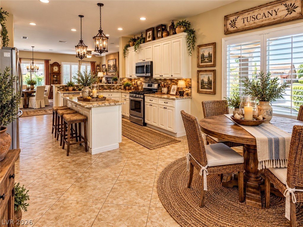
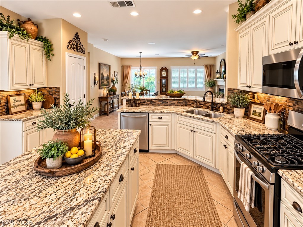
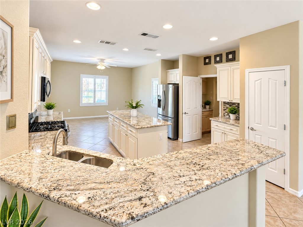
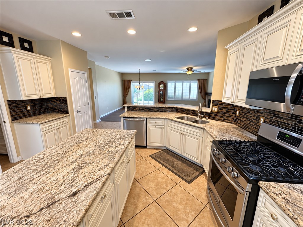
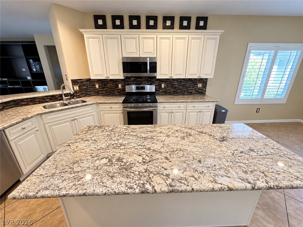
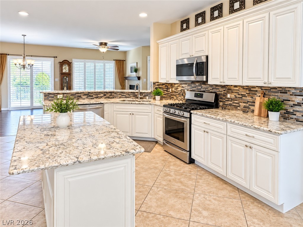
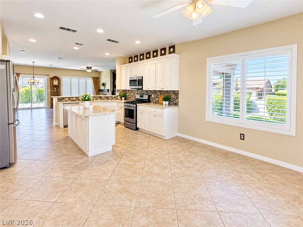
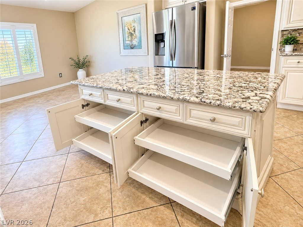
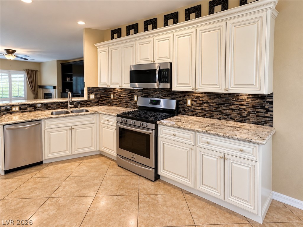
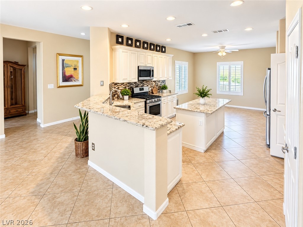
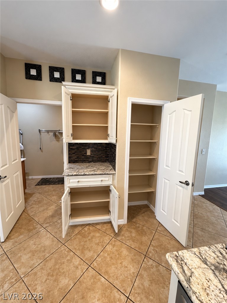
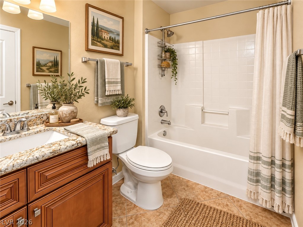
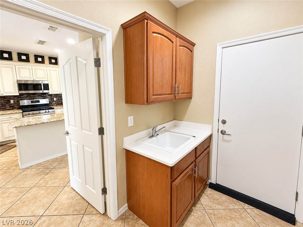
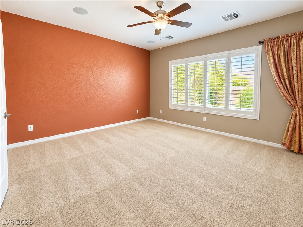
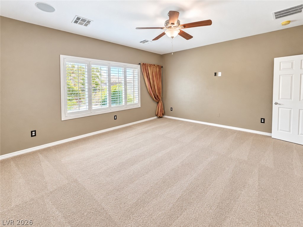
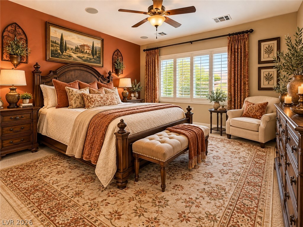
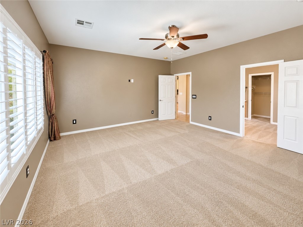
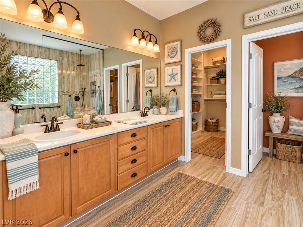
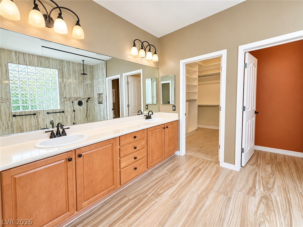
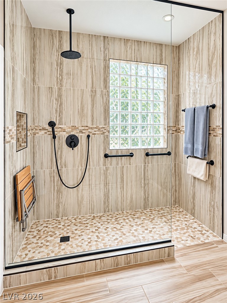
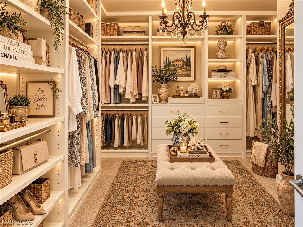
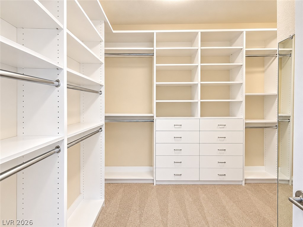
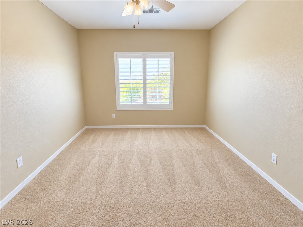
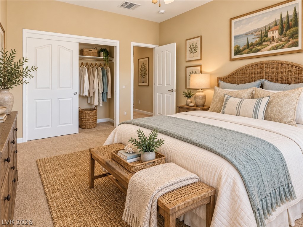
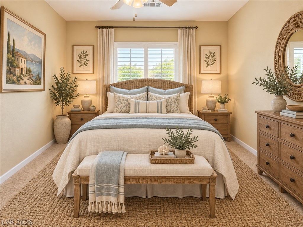
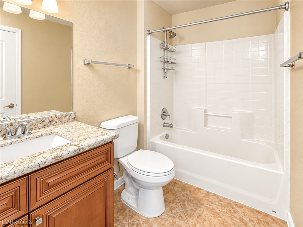
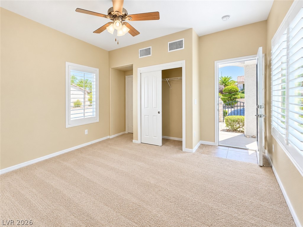
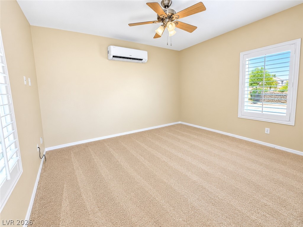
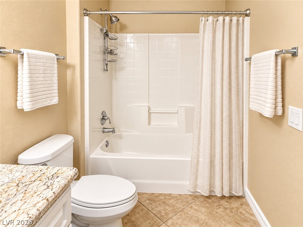
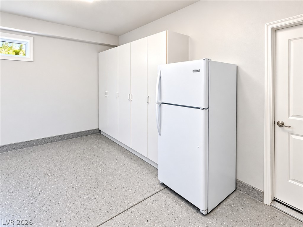
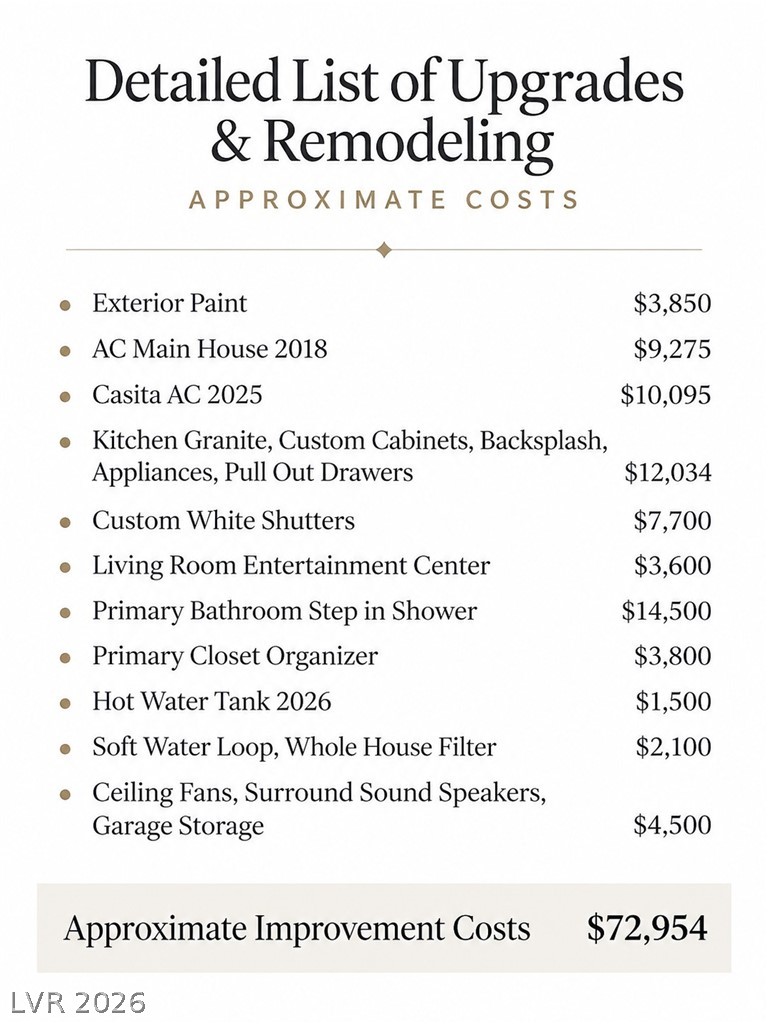
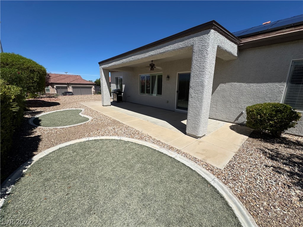
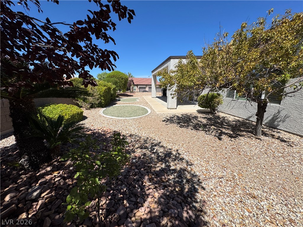
Madison Model with Casita Located on Quiet Elevated Corner Lot. 3 Bedrooms, 3 Bathrooms with Approximately $70,000+ In Custom Quality Remodeling Making This Your Next Dream Home. Special Upgrades and Features Include, Recent Exterior Paint, Recent New AC Units (2025 & 2018), Remodeled Chefs Designed Kitchen with Top Quality/Elegant Granite Counter Tops, Custom Cabinets with Pull Out Drawers, Top Quality Stainless Steel Appliances, Large Kitchen Island Perfect for Entertaining and Chef's Prep, Breakfast Bar Plus Spacious Eat in Kitchen Dinning Area, Wait Till You See The Remodeled Primary Bathroom! Extra Large Tiled Custom Step in Shower with Seating. Brand New 2026 Hot Water Tank. Primary Walk In Closet Features Custom Closet Organizers for All Your Finest! Elegant Custom White Shutters Accent Each Room. Living Room Features a Spacious Great Room Open Feel with Custom Built in Entertainment Center and Wine Cooler Plus a Gas Fireplace Just in time for The Holidays. Truely Loved and Cared For Home. A Detailed List of Upgrades is Located in the Photos. The Elevated Extra-Large Lot has Gated Courtyard Access into Your Private Relaxing Spacious Sanctuary with Casita. The Casita is Perfect for Guests, Extended Family, Art Studio, or Separate Office. The Backyard is Elevated and Features a Lush Landscape with Fruit Tree. The Side Yard is Easy to Expand if you have Pets. Wait For It........... There is a VA Assumable Loan Balance of Approximately $354,000 with a Hard to Find 2.25% Interest Rate Subject to Your Qualifying with the Owners Lender. Why Pay Cash? This is a Highly Desired Mortgage Rate Making This Home Desirable and Affordable. Truely A Must-See House to Call Your Home.
About this property
Madison Model with Casita Located on Quiet Elevated Corner Lot. 3 Bedrooms, 3 Bathrooms with Approximately $70,000+ In Custom Quality Remodeling Making This Your Next Dream Home. Special Upgrades and Features Include, Recent Exterior Paint, Recent New AC Units (2025 & 2018), Remodeled Chefs Designed Kitchen with Top Quality/Elegant Granite Counter Tops, Custom Cabinets with Pull Out Drawers, Top Quality Stainless Steel Appliances, Large Kitchen Island Perfect for Entertaining and Chef's Prep, Breakfast Bar Plus Spacious Eat in Kitchen Dinning Area, Wait Till You See The Remodeled Primary Bathroom! Extra Large Tiled Custom Step in Shower with Seating. Brand New 2026 Hot Water Tank. Primary Walk In Closet Features Custom Closet Organizers for All Your Finest! Elegant Custom White Shutters Accent Each Room. Living Room Features a Spacious Great Room Open Feel with Custom Built in Entertainment Center and Wine Cooler Plus a Gas Fireplace Just in time for The Holidays. Truely Loved and Cared For Home. A Detailed List of Upgrades is Located in the Photos. The Elevated Extra-Large Lot has Gated Courtyard Access into Your Private Relaxing Spacious Sanctuary with Casita. The Casita is Perfect for Guests, Extended Family, Art Studio, or Separate Office. The Backyard is Elevated and Features a Lush Landscape with Fruit Tree. The Side Yard is Easy to Expand if you have Pets. Wait For It........... There is a VA Assumable Loan Balance of Approximately $354,000 with a Hard to Find 2.25% Interest Rate Subject to Your Qualifying with the Owners Lender. Why Pay Cash? This is a Highly Desired Mortgage Rate Making This Home Desirable and Affordable. Truely A Must-See House to Call Your Home.
Features and Additional Information
Baths
Presented By BeautifulHomes Vegas



Area Information
| Clark County | Sun City Anthem
Schools in the Area
-
turned_in
Elementary School
-
turned_in
Middle School
-
turned_in
High School
Want to See More Listings in the Area?
Brokerage: Commercial West Brokers