246 Calle Palacio Street
About this property
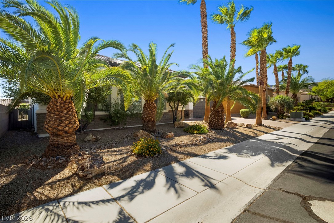
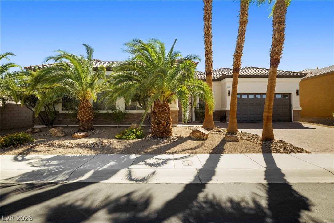
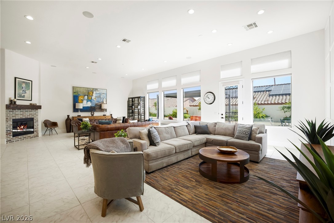
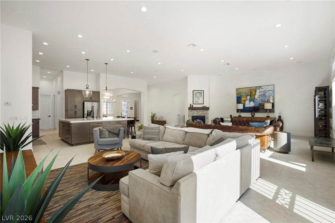
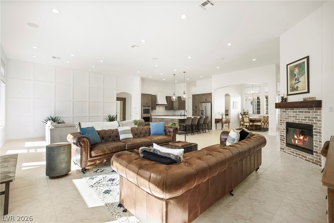
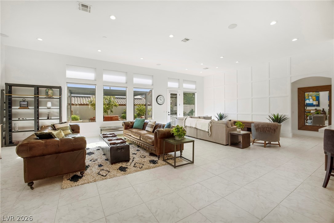
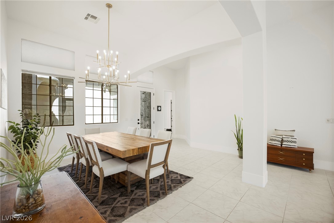
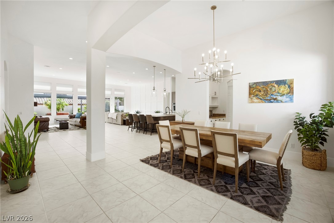
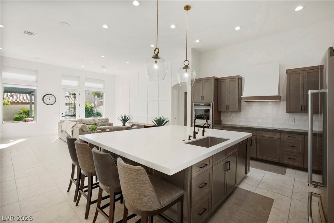
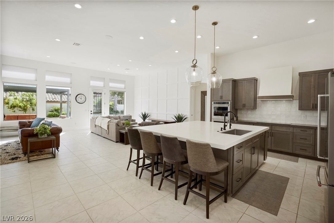
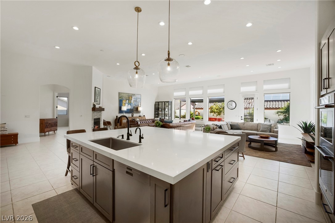
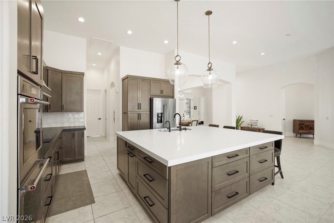
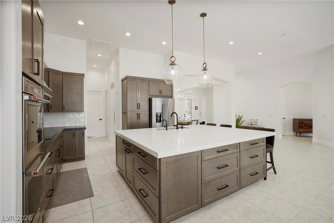
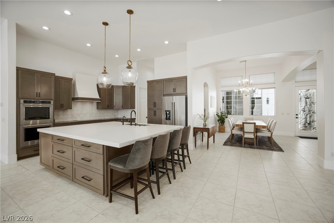
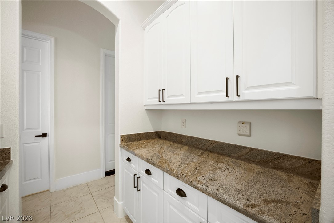
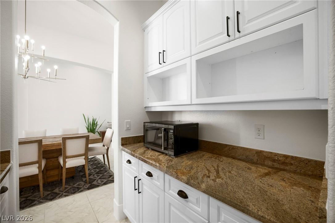
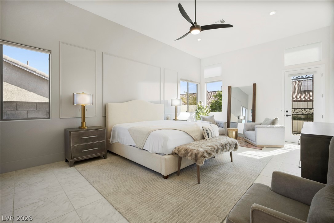
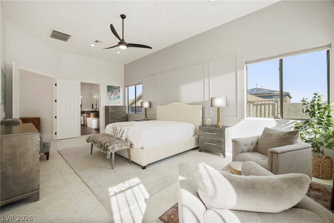
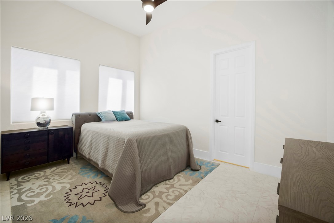
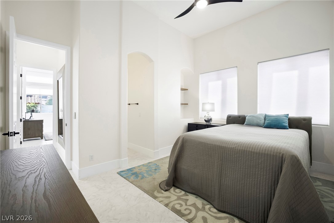
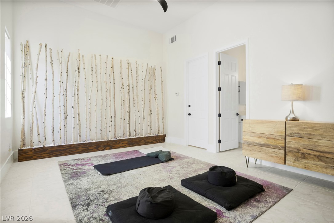
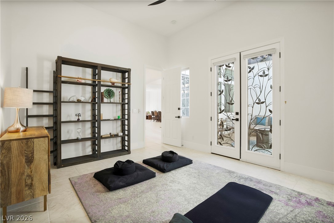
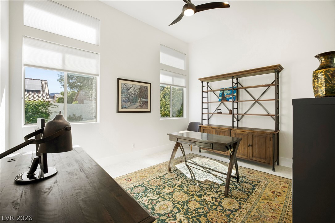
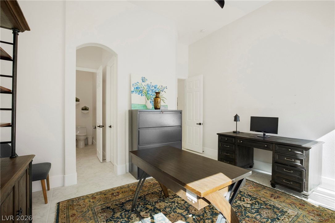
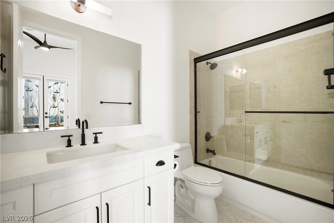
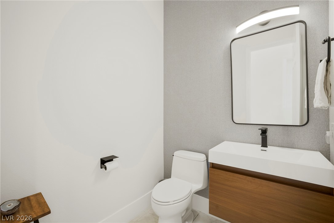
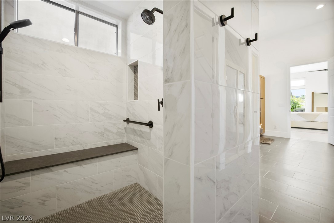
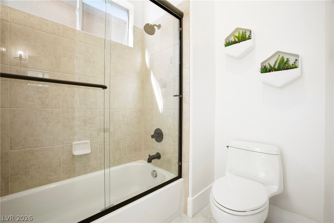
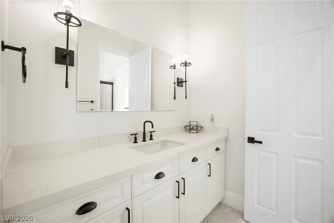
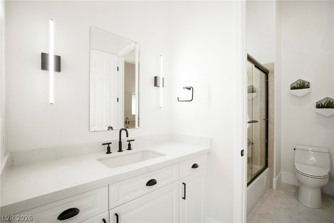
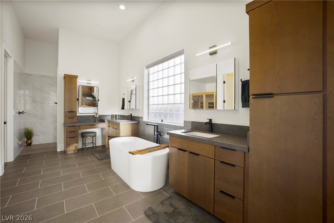
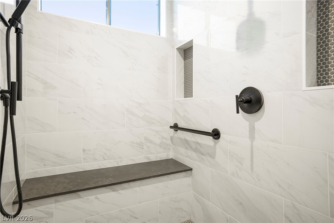
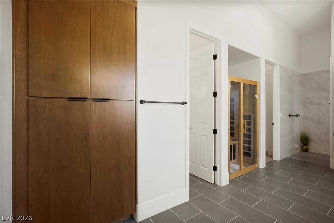
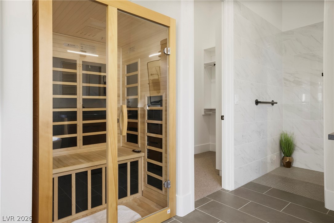
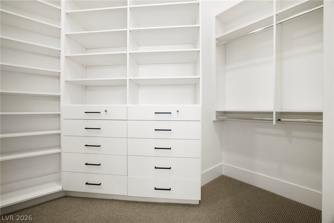
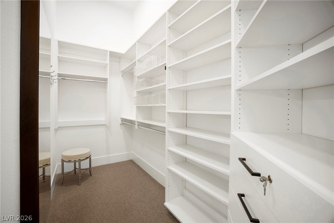
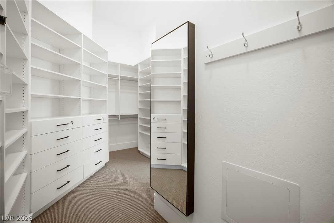
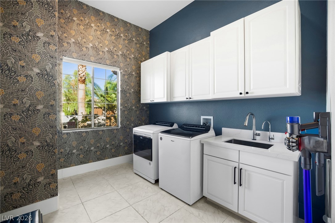
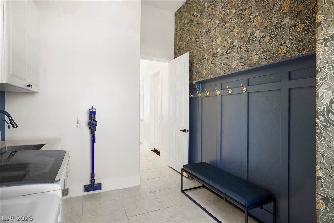
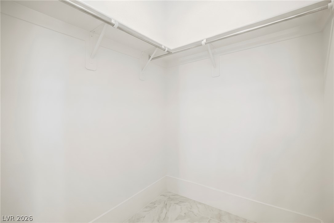
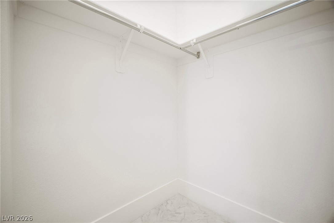
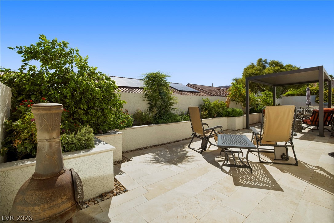
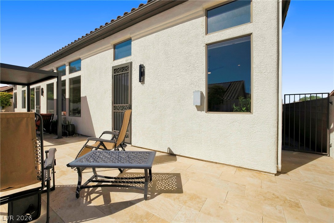
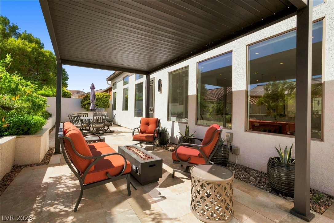
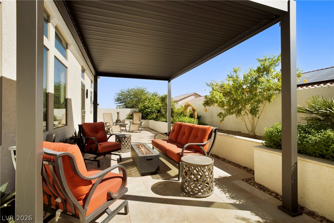
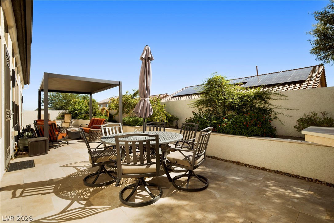
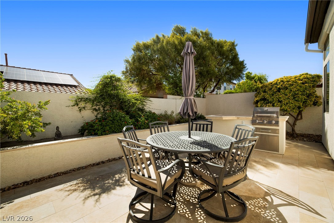
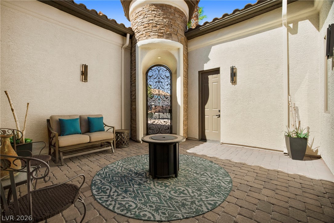
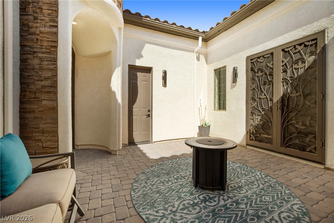
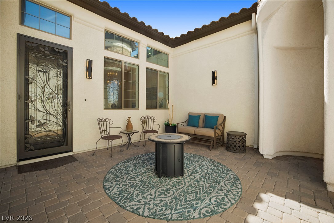
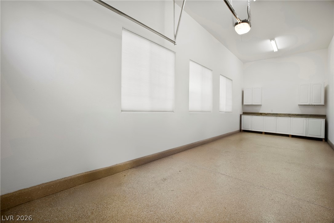
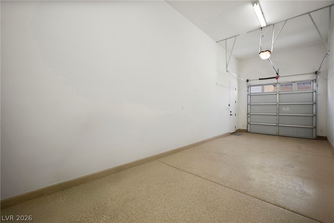
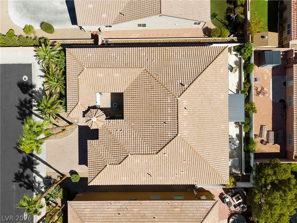
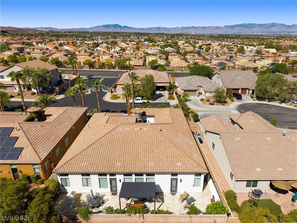
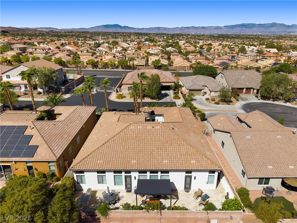
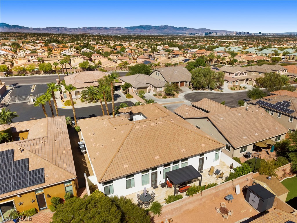
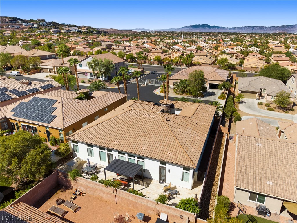
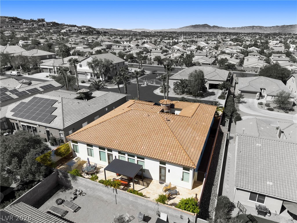
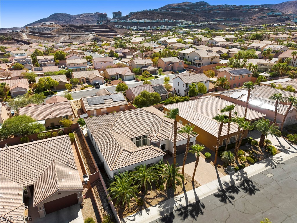
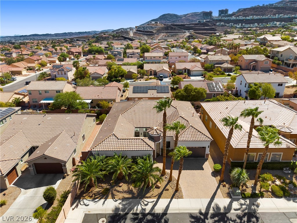
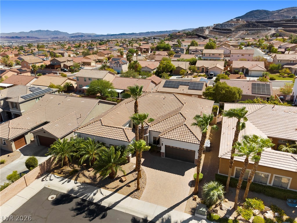
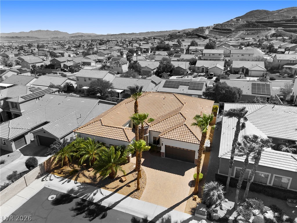
Sophisticated upgrades, generous living spaces and a fantastic floorplan come together in this beautifully remodeled home located in a conveniently situated gated community. Fresh exterior paint and a private courtyard create an inviting first impression, while the glass entry door opens to high ceilings, large-format tile flooring and oversized baseboards. A formal dining room with a striking light fixture is complemented by a convenient butler's pantry. The impressive remodeled kitchen is designed for both everyday living and entertaining with upgraded soft-close cabinetry, pullout drawers, black hardware, oversized island, Bosch dishwasher, KitchenAid refrigerator, electric cooktop with custom hood, double KitchenAid ovens and an enormous walk-in pantry. The open great room features decorator wall finishes, gas fireplace, surround sound and abundant ceiling lighting. Privately positioned on its own side of the home, the spacious primary suite offers double-door entry, tall ceilings, backyard access and designer finishes. The completely remodeled primary bath delivers a spa-like experience with a vessel soaking tub, red-light therapy sauna, oversized walk-in shower with dual shower heads and handheld, dual sinks, makeup vanity and organized walk-in closet. An ensuite bedroom with private courtyard access, walk-in closet and full bath is ideal for guests. Two additional bedrooms each offer a private sink/vanity and walk-in closet while sharing a Jack-and-Jill tub/shower. The backyard is ready for entertaining with a covered patio, built-in BBQ, stone accents, planter and ambient lighting. A 2-car attached garage plus a separate oversized garage off the courtyard with epoxy floors and abundant storage provide exceptional flexibility. Additional highlights include a stylish half bath, laundry room with storage, water filtration system and thoughtful designer touches throughout. Beautifully updated and move-in ready!
About this property
Sophisticated upgrades, generous living spaces and a fantastic floorplan come together in this beautifully remodeled home located in a conveniently situated gated community. Fresh exterior paint and a private courtyard create an inviting first impression, while the glass entry door opens to high ceilings, large-format tile flooring and oversized baseboards. A formal dining room with a striking light fixture is complemented by a convenient butler's pantry. The impressive remodeled kitchen is designed for both everyday living and entertaining with upgraded soft-close cabinetry, pullout drawers, black hardware, oversized island, Bosch dishwasher, KitchenAid refrigerator, electric cooktop with custom hood, double KitchenAid ovens and an enormous walk-in pantry. The open great room features decorator wall finishes, gas fireplace, surround sound and abundant ceiling lighting. Privately positioned on its own side of the home, the spacious primary suite offers double-door entry, tall ceilings, backyard access and designer finishes. The completely remodeled primary bath delivers a spa-like experience with a vessel soaking tub, red-light therapy sauna, oversized walk-in shower with dual shower heads and handheld, dual sinks, makeup vanity and organized walk-in closet. An ensuite bedroom with private courtyard access, walk-in closet and full bath is ideal for guests. Two additional bedrooms each offer a private sink/vanity and walk-in closet while sharing a Jack-and-Jill tub/shower. The backyard is ready for entertaining with a covered patio, built-in BBQ, stone accents, planter and ambient lighting. A 2-car attached garage plus a separate oversized garage off the courtyard with epoxy floors and abundant storage provide exceptional flexibility. Additional highlights include a stylish half bath, laundry room with storage, water filtration system and thoughtful designer touches throughout. Beautifully updated and move-in ready!
Features and Additional Information
Baths
Presented By BeautifulHomes Vegas



Area Information
| Clark County | Trovas Ridge
Schools in the Area
-
turned_in
Elementary School
-
turned_in
Middle School
-
turned_in
High School
Want to See More Listings in the Area?
Brokerage: RE/MAX Advantage