In-Person
2894 Shining Sun Way
About this property
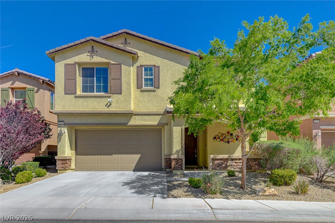
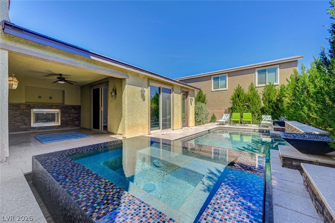
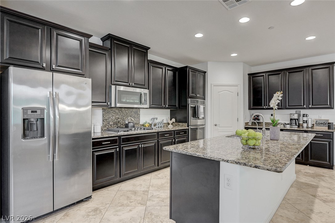
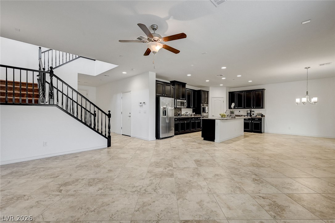
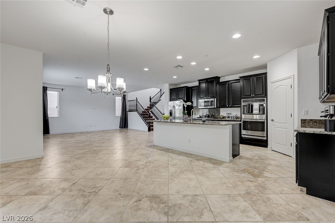
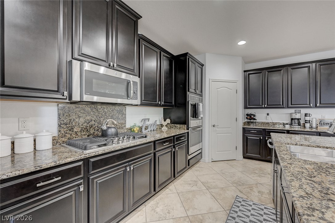
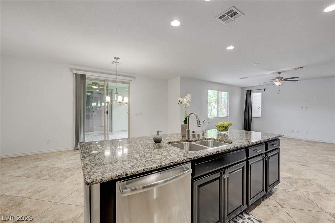
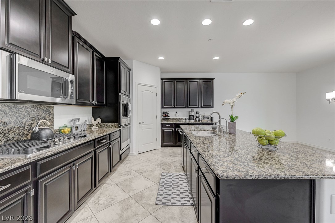
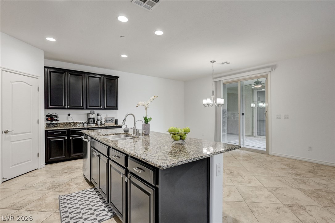
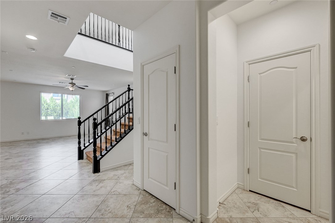
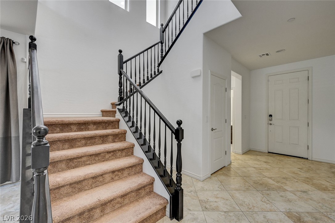
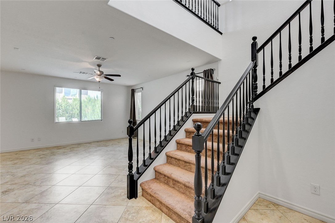
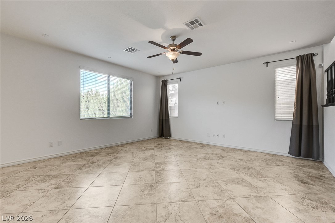
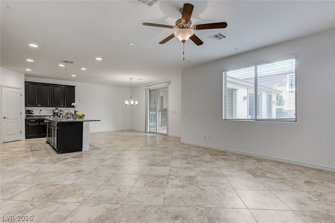
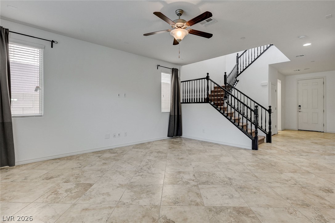
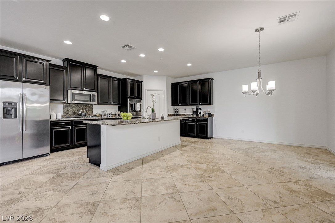
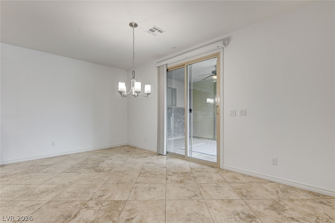
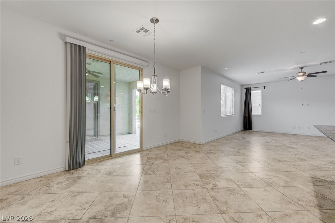
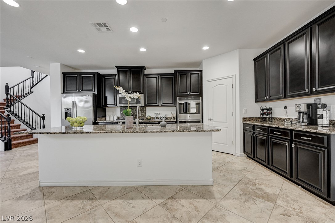
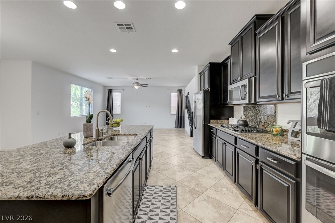
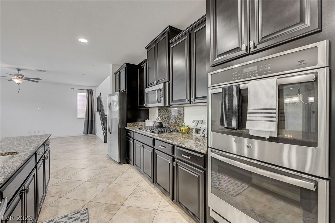
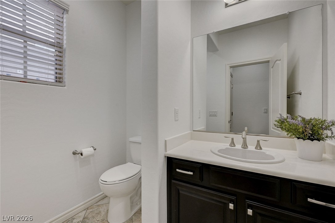
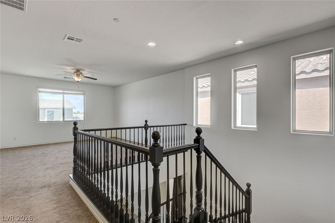
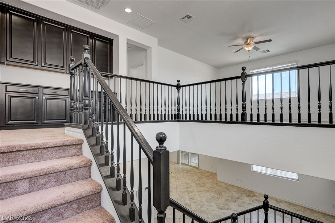
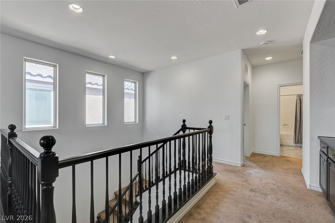
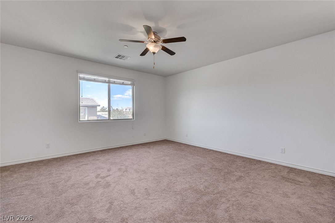
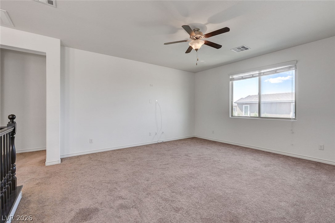
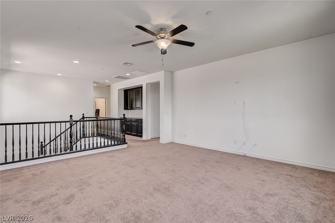
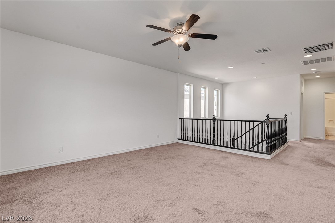
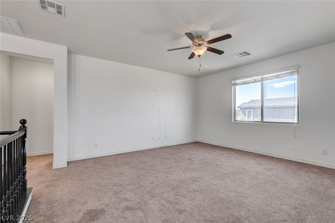
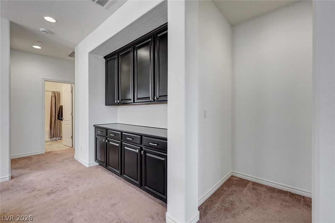
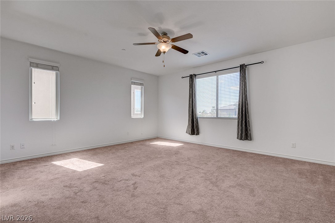
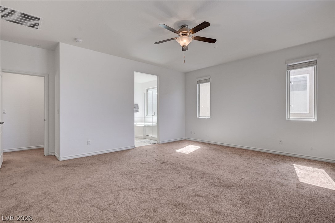
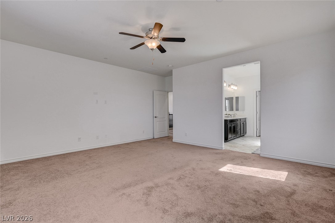
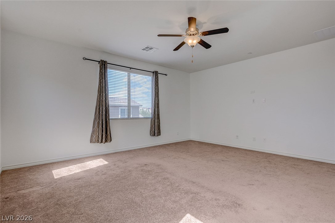
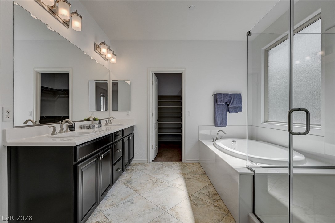
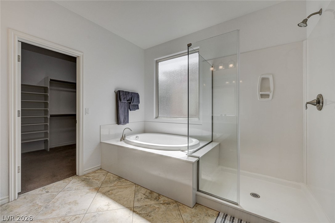
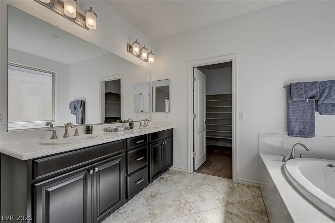
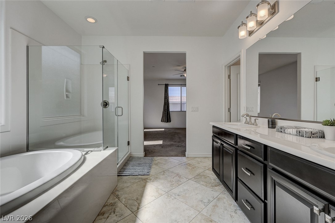
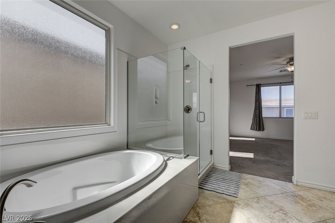
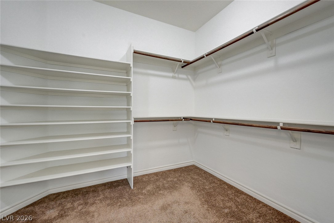
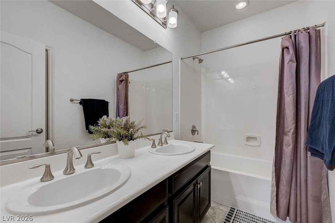
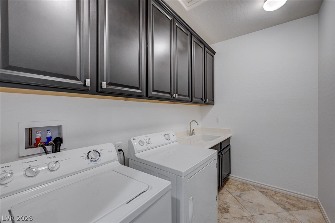
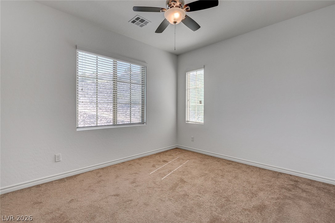
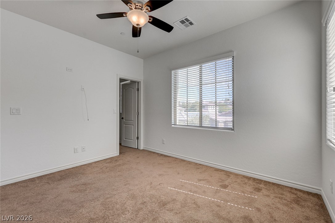
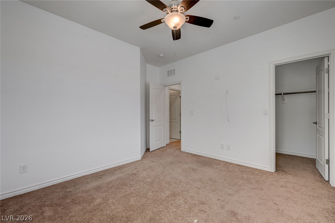
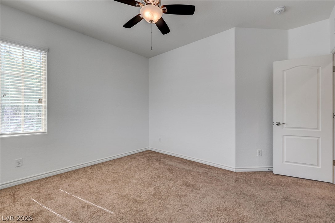
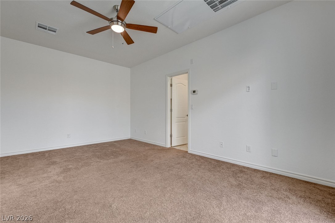
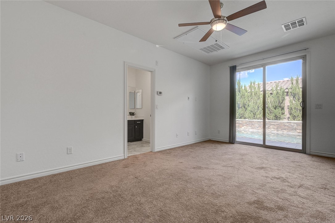
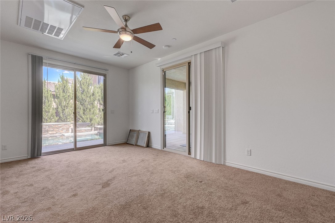
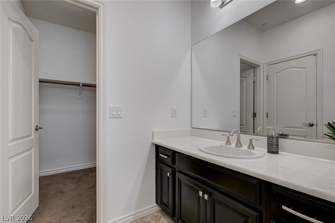
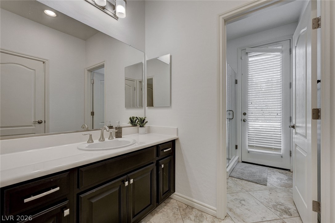
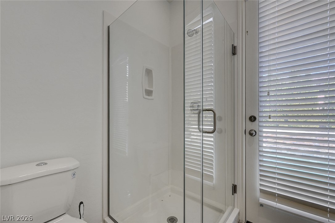
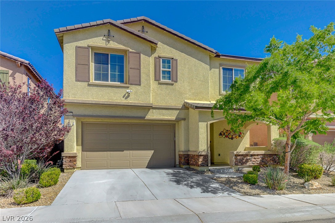
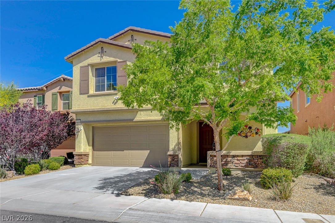
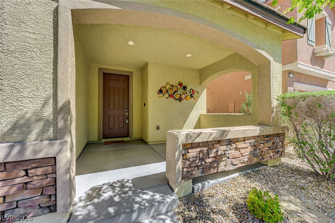
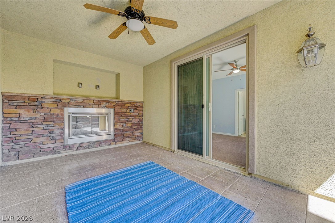
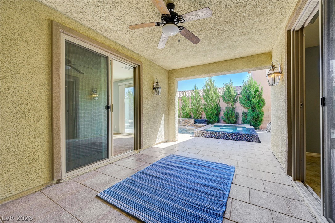
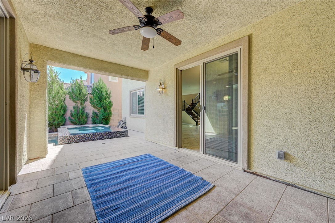
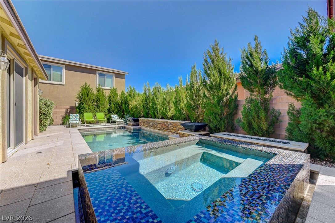
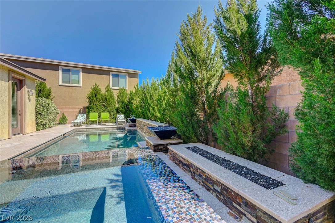
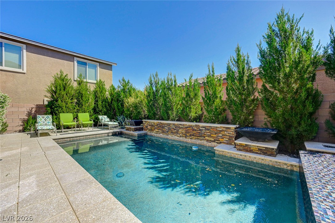
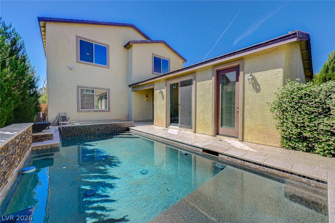
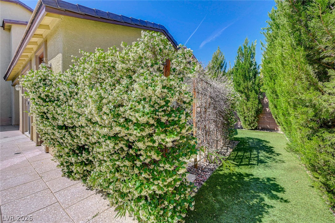
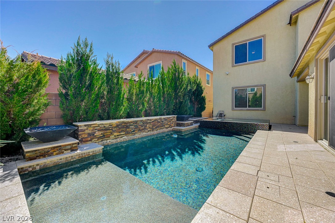
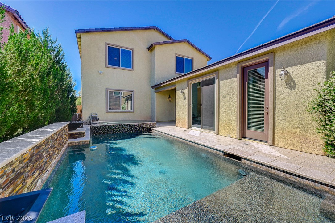
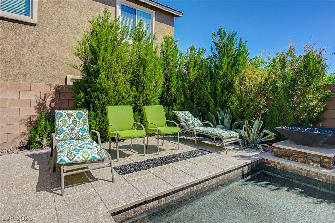
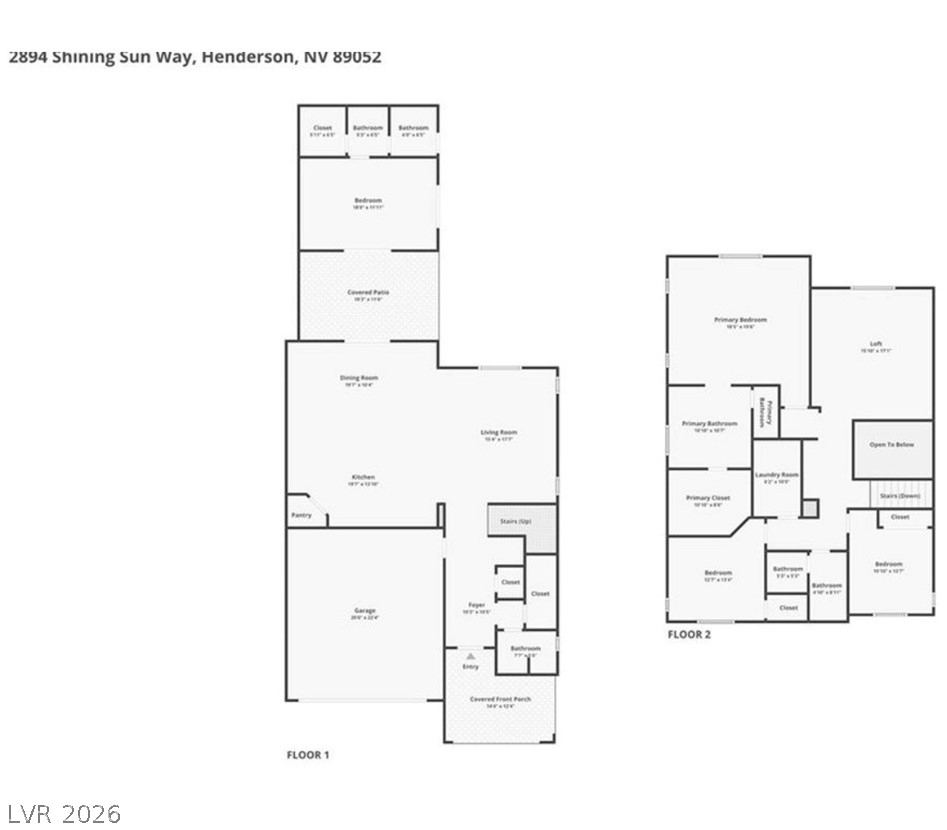
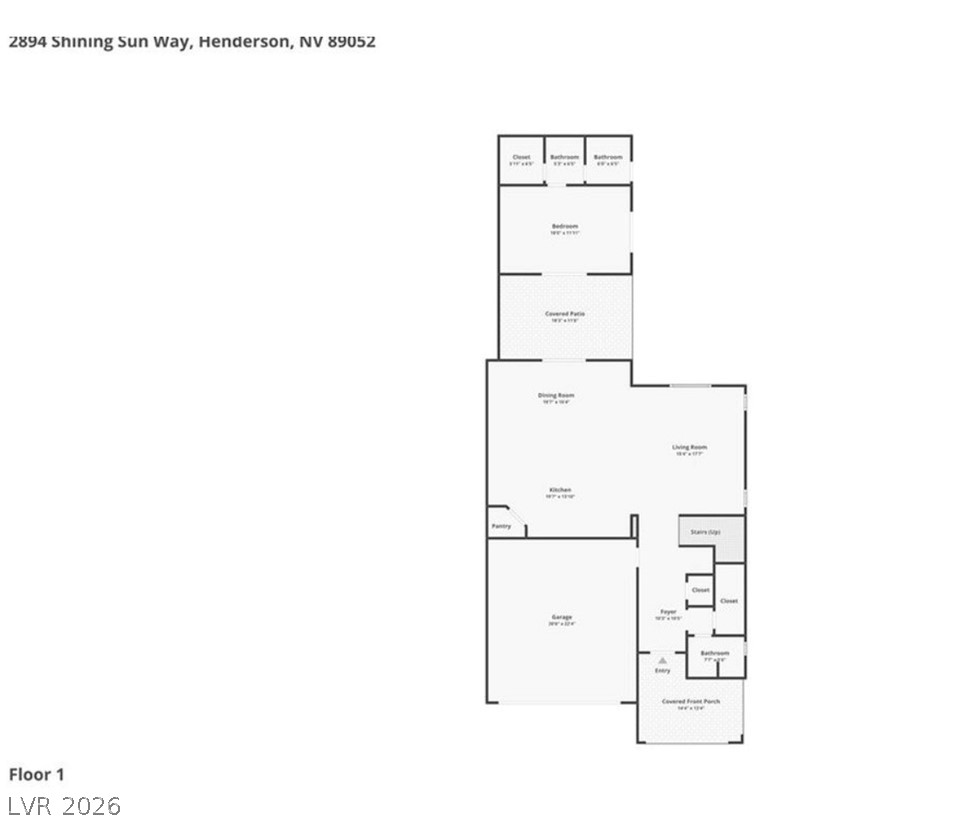
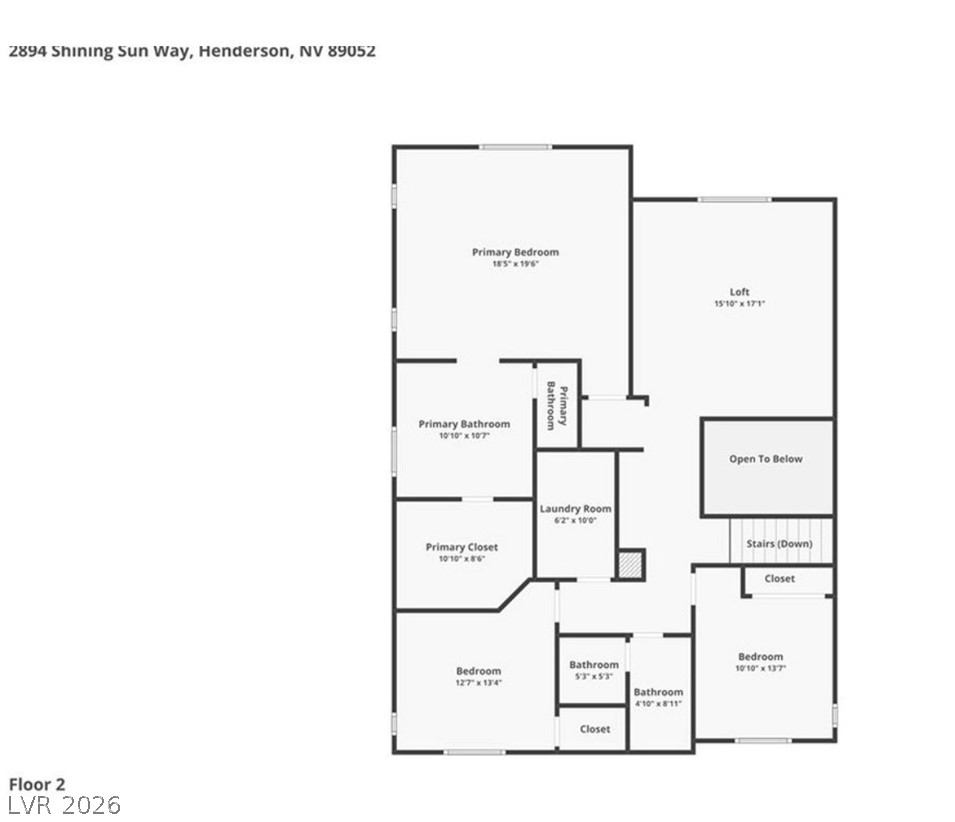
Discover refined living in a hidden gem neighborhood, where exceptional design meets comfort at this stunning two-story residence in Henderson. Spanning 2,894 square feet, this home offers four bedrooms, three and a half baths, and a versatile loft, alongside a private casita complete with its own full bath and walk-in closet. Elegant tile flooring extends throughout the main level, creating a seamless and sophisticated ambiance. The gourmet kitchen is a chef's dream, featuring espresso shaker cabinetry, gleaming granite countertops, Energy Star stainless steel appliances including double ovens, a convenient walk-in pantry, and a generously sized island perfect for culinary creations and entertaining. The freshly painted interior enhances the home's appeal. Expansive sliding doors effortlessly connect the interior to a secluded covered patio, which boasts a charming fireplace, fostering an ideal environment for indoor-outdoor living and providing direct access to the casita. Ascend upstairs to a spacious loft that serves as a flexible second living area, intelligently separating the primary suite from the secondary bedrooms to ensure optimal privacy. The resort-style backyard is a true oasis, presenting a sparkling pool and spa, artificial turf for easy maintenance, and professional landscaping, offering the perfect setting for both tranquil relaxation and lively gatherings. This home is nestled within a gated community, which further enhances its appeal with beautifully maintained community parks and serene walking trails.
About this property
Discover refined living in a hidden gem neighborhood, where exceptional design meets comfort at this stunning two-story residence in Henderson. Spanning 2,894 square feet, this home offers four bedrooms, three and a half baths, and a versatile loft, alongside a private casita complete with its own full bath and walk-in closet. Elegant tile flooring extends throughout the main level, creating a seamless and sophisticated ambiance. The gourmet kitchen is a chef's dream, featuring espresso shaker cabinetry, gleaming granite countertops, Energy Star stainless steel appliances including double ovens, a convenient walk-in pantry, and a generously sized island perfect for culinary creations and entertaining. The freshly painted interior enhances the home's appeal. Expansive sliding doors effortlessly connect the interior to a secluded covered patio, which boasts a charming fireplace, fostering an ideal environment for indoor-outdoor living and providing direct access to the casita. Ascend upstairs to a spacious loft that serves as a flexible second living area, intelligently separating the primary suite from the secondary bedrooms to ensure optimal privacy. The resort-style backyard is a true oasis, presenting a sparkling pool and spa, artificial turf for easy maintenance, and professional landscaping, offering the perfect setting for both tranquil relaxation and lively gatherings. This home is nestled within a gated community, which further enhances its appeal with beautifully maintained community parks and serene walking trails.
Features and Additional Information
Baths
Presented By BeautifulHomes Vegas



Area Information
| Clark County | Sunridge Heights & Pecos
Schools in the Area
-
turned_in
Elementary School
-
turned_in
Middle School
-
turned_in
High School
Want to See More Listings in the Area?
Brokerage: LIFE Realty District