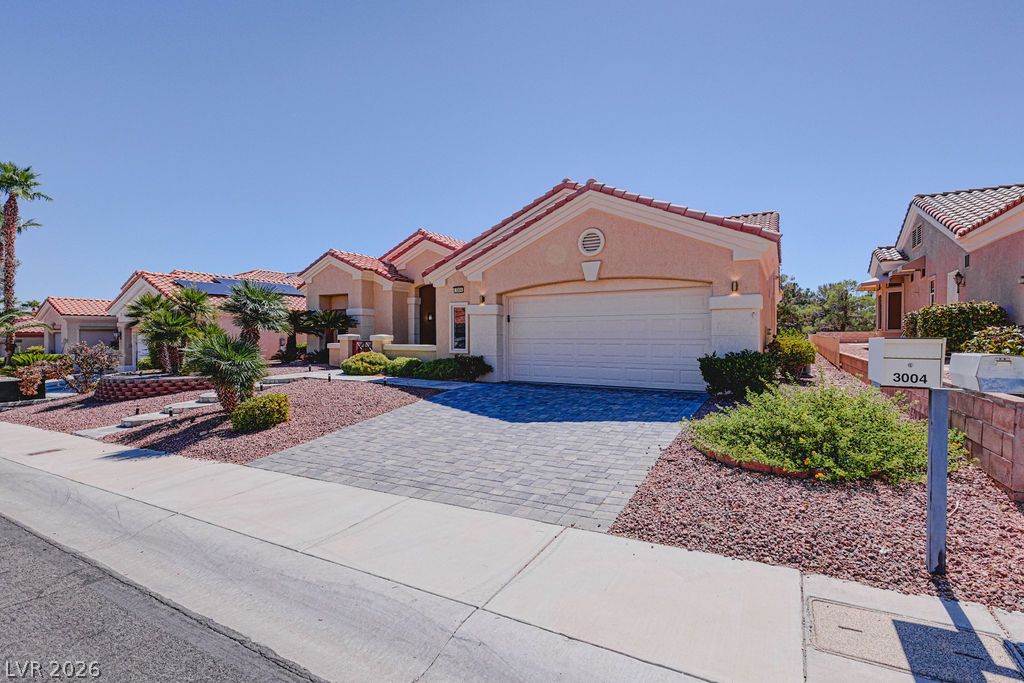
3004 Darby Falls Drive
About this property
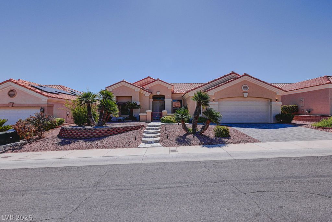
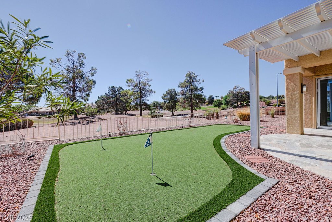
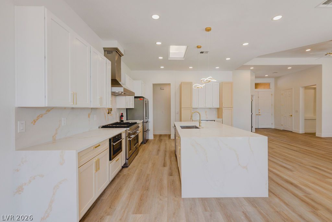
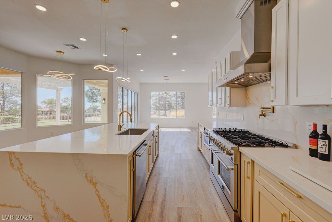
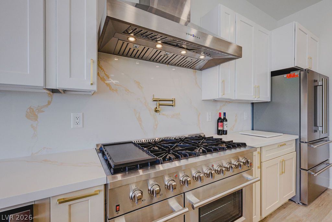
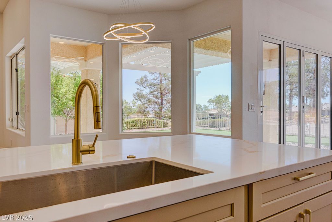
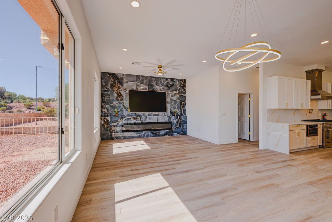
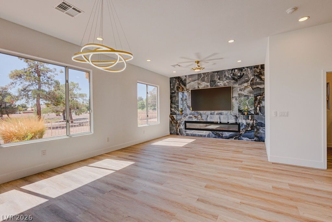
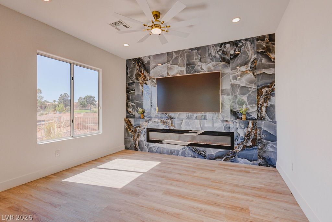
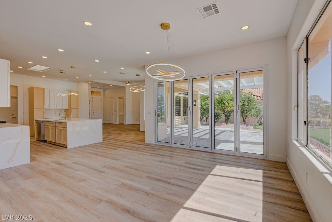
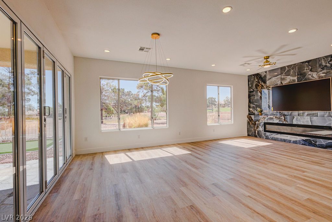
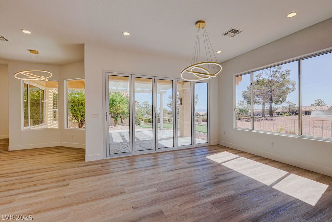
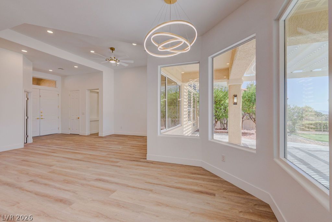
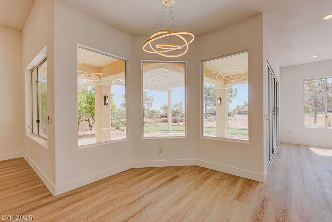
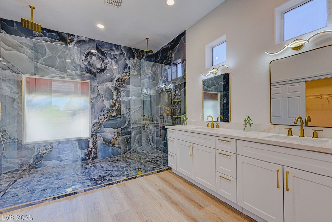
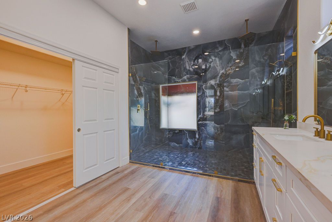
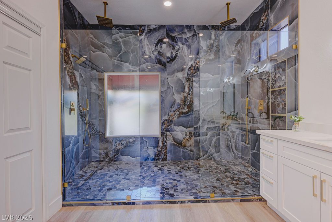
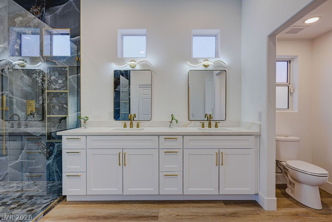
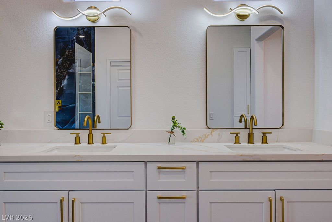
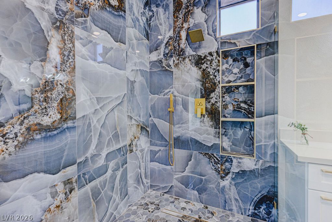
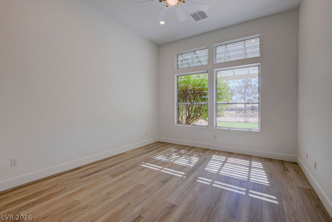
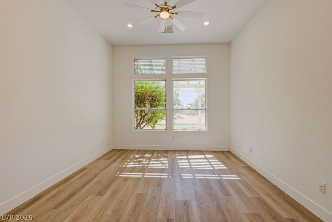
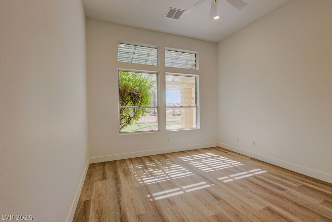
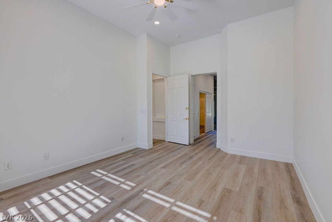
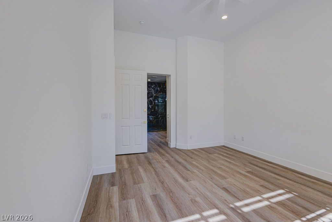
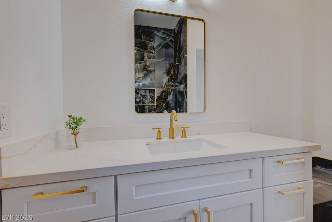
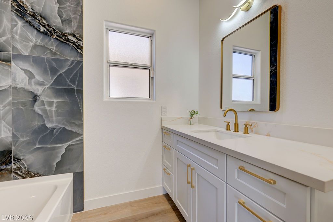
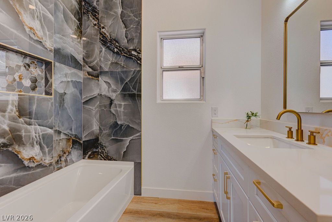
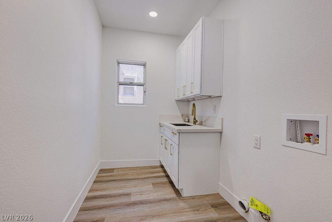
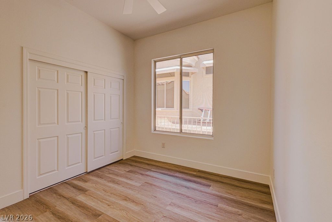
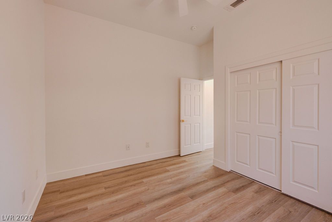
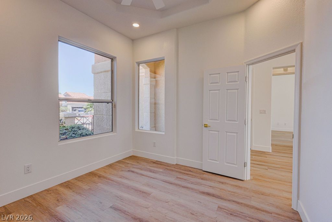
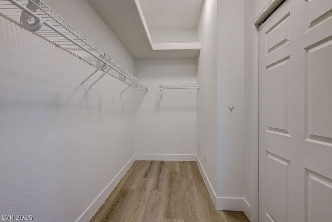
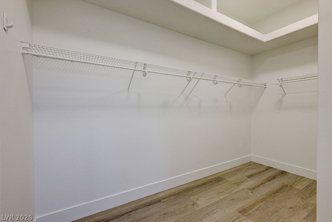
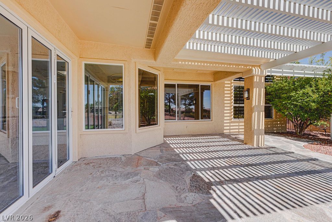
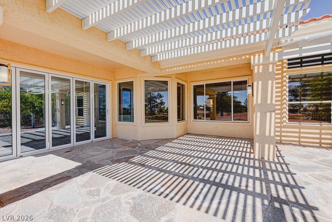
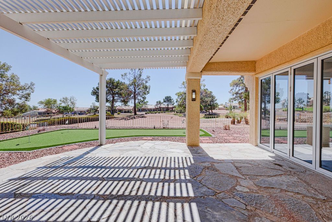
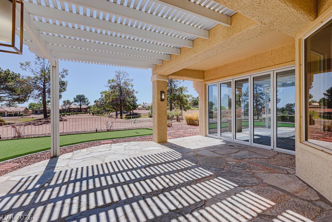
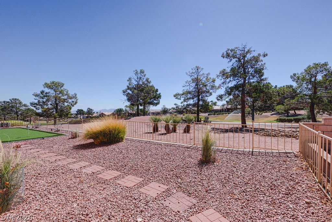
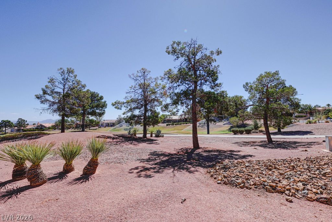
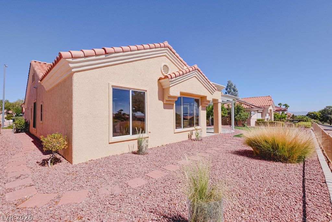
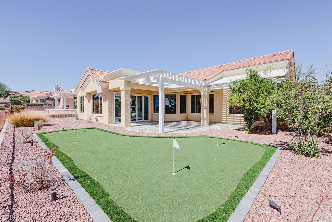
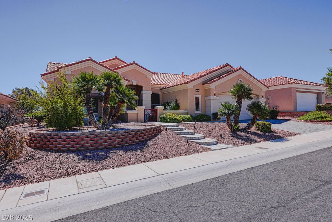
Completely reimagined golf course home in Sun City Summerlin, overlooking the 11th hole of Highland Falls Golf Club! This stunning single-story residence has been extensively remodeled with a modern luxury design and an open, light-filled floor plan. The centerpiece is a show-stopping kitchen featuring an oversized waterfall-edge quartz island, custom cabinetry, gold accents, commercial-style range and hood, pot filler, and stainless steel appliances. The spacious great room is highlighted by a dramatic floor-to-ceiling statement fireplace wall, while expansive windows and multi-panel folding glass doors showcase the golf course setting and create seamless indoor-outdoor living. The primary suite offers a spa-inspired bathroom with dual vanities, an oversized glass-enclosed shower, dual rainfall shower heads, designer tile, gold fixtures, and a large walk-in closet. Additional features include wide-plank flooring throughout, contemporary lighting, updated secondary bath, dedicated laundry room with cabinetry and sink. Outside, enjoy an expansive covered patio, low-maintenance landscaping, private putting green, and peaceful golf course views. A beautifully updated Sun City Summerlin home designed for entertaining, relaxing, and enjoying the Las Vegas lifestyle.
About this property
Completely reimagined golf course home in Sun City Summerlin, overlooking the 11th hole of Highland Falls Golf Club! This stunning single-story residence has been extensively remodeled with a modern luxury design and an open, light-filled floor plan. The centerpiece is a show-stopping kitchen featuring an oversized waterfall-edge quartz island, custom cabinetry, gold accents, commercial-style range and hood, pot filler, and stainless steel appliances. The spacious great room is highlighted by a dramatic floor-to-ceiling statement fireplace wall, while expansive windows and multi-panel folding glass doors showcase the golf course setting and create seamless indoor-outdoor living. The primary suite offers a spa-inspired bathroom with dual vanities, an oversized glass-enclosed shower, dual rainfall shower heads, designer tile, gold fixtures, and a large walk-in closet. Additional features include wide-plank flooring throughout, contemporary lighting, updated secondary bath, dedicated laundry room with cabinetry and sink. Outside, enjoy an expansive covered patio, low-maintenance landscaping, private putting green, and peaceful golf course views. A beautifully updated Sun City Summerlin home designed for entertaining, relaxing, and enjoying the Las Vegas lifestyle.
Features and Additional Information
Baths
Presented By BeautifulHomes Vegas



Area Information
| Clark County | Sun City Las Vegas
Schools in the Area
-
turned_in
Elementary School
-
turned_in
Middle School
-
turned_in
High School
Want to See More Listings in the Area?
Brokerage: Realty ONE Group, Inc