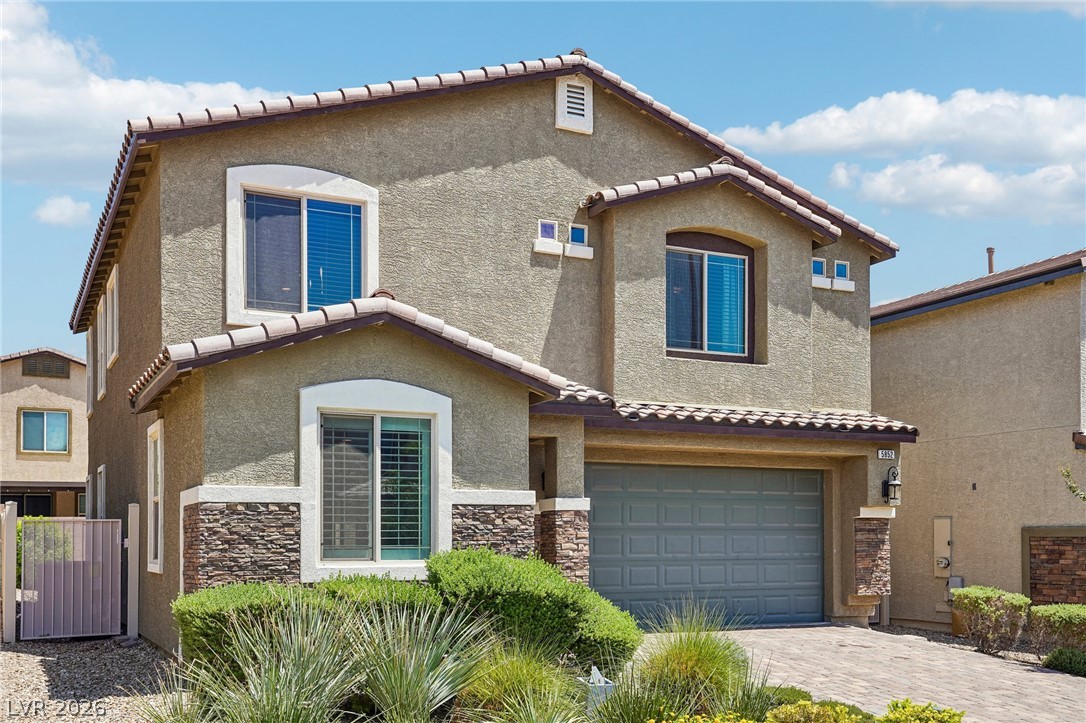
5852 Beluga Bay Street
About this property
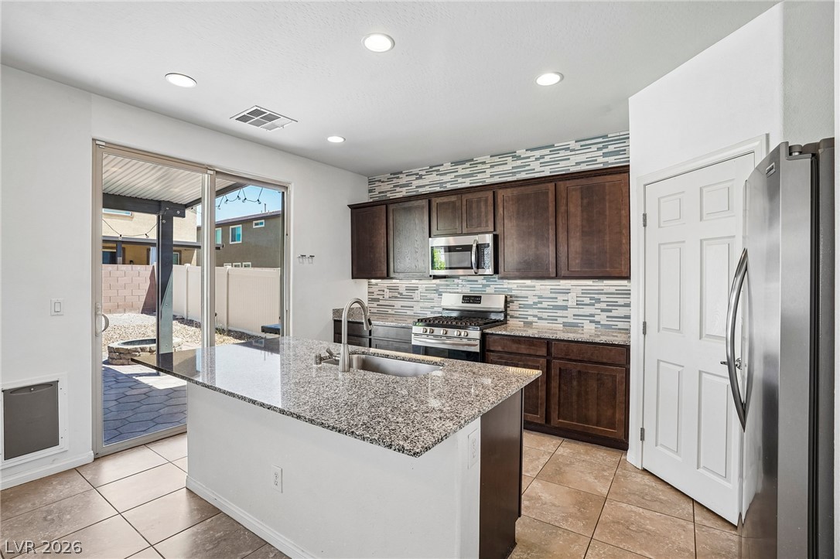
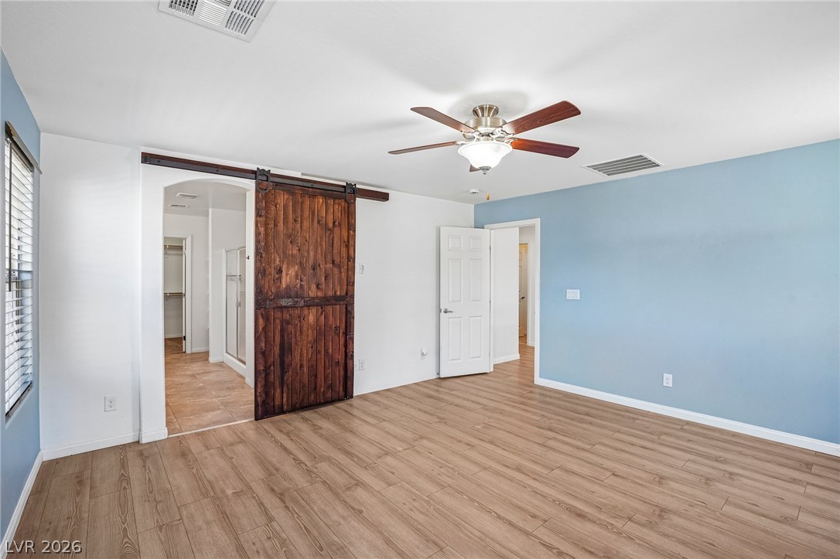
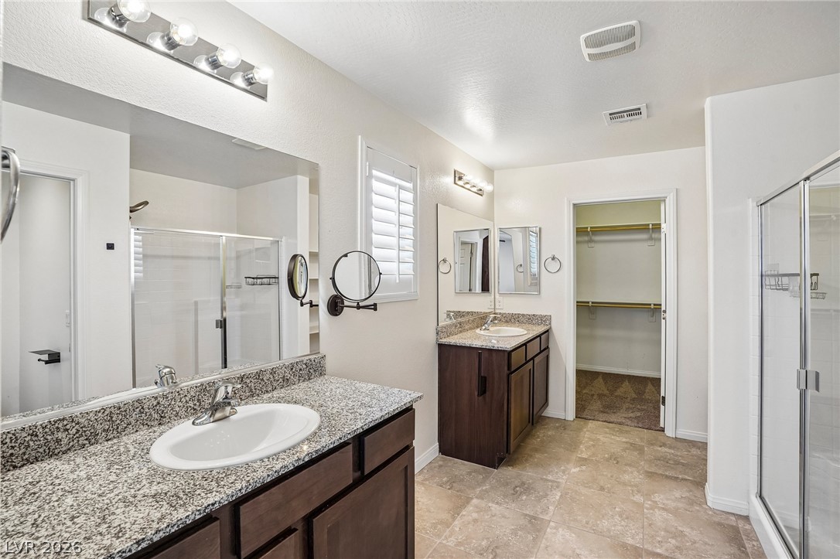
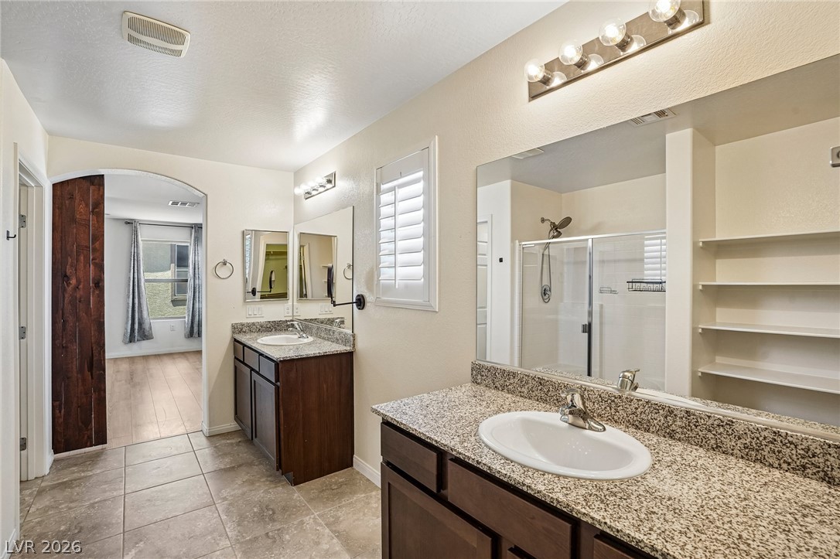
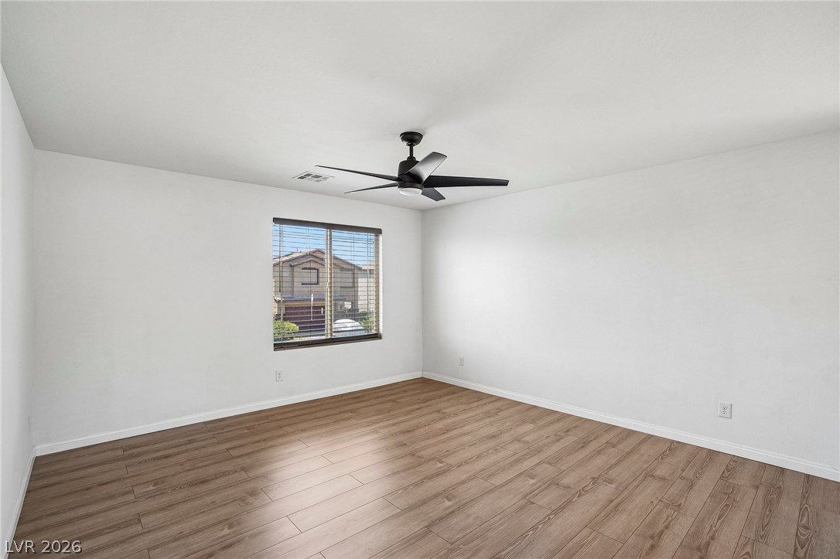
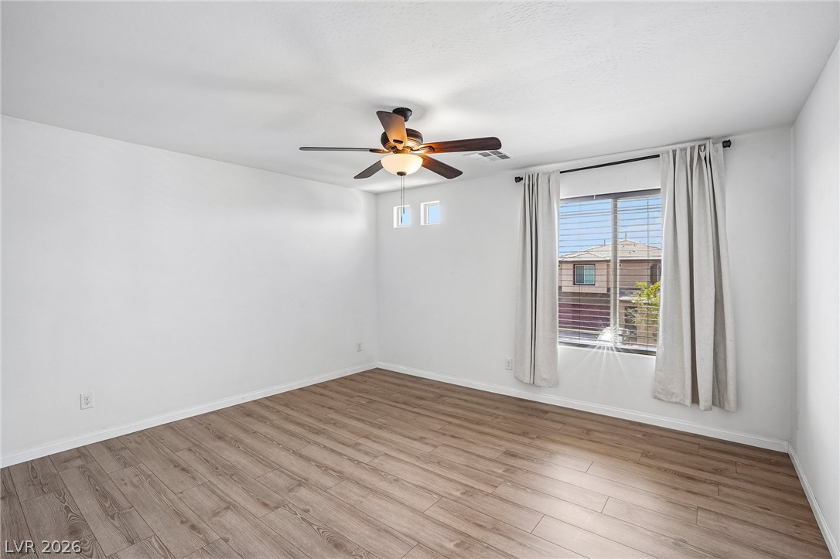
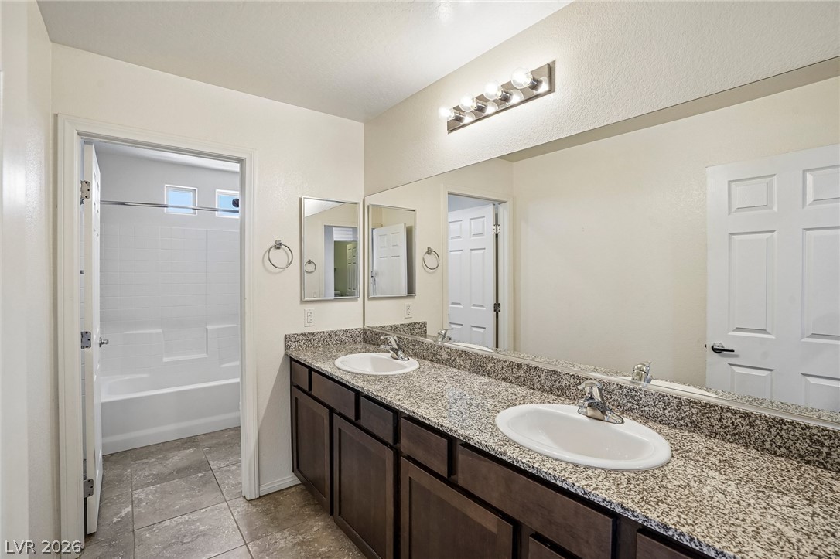
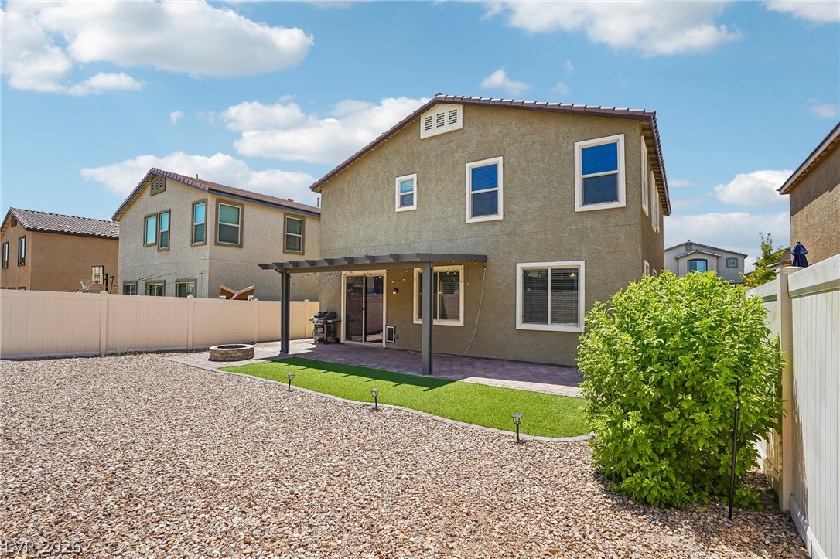
Welcome home to this beautifully upgraded 3-bedroom + loft, 3-bath residence offering the perfect blend of style, comfort, and functionality! Designed with an open-concept layout, this home features spacious living, dining, and kitchen areas that flow seamlessly together, making it ideal for both everyday living and entertaining. An additional flex space at the front of the home is perfect as a formal living room, den, home office, or playroom. The kitchen is sure to impress with a large center island with seating, granite countertops, custom tile backsplash, stainless steel appliances, a pantry, and upgraded soft-close cabinets and drawers. Tile flooring throughout the main level creates a clean, modern feel, while the upstairs features a combination of tile and luxury vinyl flooring for easy maintenance.Upstairs, you'll find all three bedrooms along with a versatile loft that can be used as a media room, game room, or additional living space. The spacious primary suite offers a stylish barn door leading to the en-suite bath, complete with dual vanities and a generous walk-in closet. Ceiling fans and blinds and shutters provide year-round comfort and energy efficiency.The oversized laundry room offers additional storage with built-in cabinetry and is pre-plumbed for a utility sink, adding extra convenience.Step outside to your private backyard retreat featuring a covered patio, low-maintenance synthetic turf, a gas BBQ stub, and a cozy fire pit, perfect for relaxing evenings or entertaining. The paver driveway adds beautiful curb appeal and completes this move-in-ready home.This thoughtfully upgraded home offers the space, finishes, and outdoor living you've been searching for, don't miss your opportunity to make it yours!
About this property
Welcome home to this beautifully upgraded 3-bedroom + loft, 3-bath residence offering the perfect blend of style, comfort, and functionality! Designed with an open-concept layout, this home features spacious living, dining, and kitchen areas that flow seamlessly together, making it ideal for both everyday living and entertaining. An additional flex space at the front of the home is perfect as a formal living room, den, home office, or playroom. The kitchen is sure to impress with a large center island with seating, granite countertops, custom tile backsplash, stainless steel appliances, a pantry, and upgraded soft-close cabinets and drawers. Tile flooring throughout the main level creates a clean, modern feel, while the upstairs features a combination of tile and luxury vinyl flooring for easy maintenance.Upstairs, you'll find all three bedrooms along with a versatile loft that can be used as a media room, game room, or additional living space. The spacious primary suite offers a stylish barn door leading to the en-suite bath, complete with dual vanities and a generous walk-in closet. Ceiling fans and blinds and shutters provide year-round comfort and energy efficiency.The oversized laundry room offers additional storage with built-in cabinetry and is pre-plumbed for a utility sink, adding extra convenience.Step outside to your private backyard retreat featuring a covered patio, low-maintenance synthetic turf, a gas BBQ stub, and a cozy fire pit, perfect for relaxing evenings or entertaining. The paver driveway adds beautiful curb appeal and completes this move-in-ready home.This thoughtfully upgraded home offers the space, finishes, and outdoor living you've been searching for, don't miss your opportunity to make it yours!
Features and Additional Information
Baths
Presented By BeautifulHomes Vegas



Area Information
| Clark County | Runvee Hobart East Parcel 3A 1
Schools in the Area
-
turned_in
Elementary School
-
turned_in
Middle School
-
turned_in
High School
Want to See More Listings in the Area?
Brokerage: Keller Williams Realty Las Veg