7194 Hardtack Circle
About this property
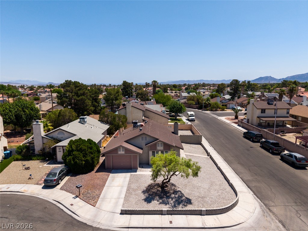
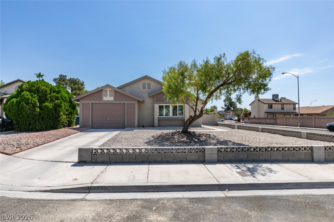
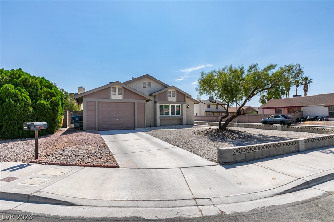
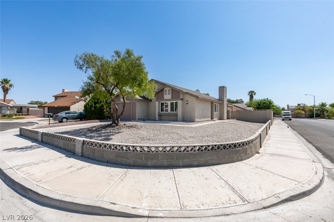
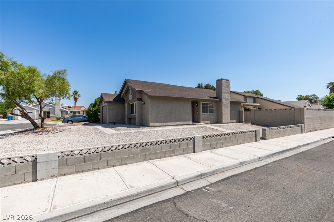
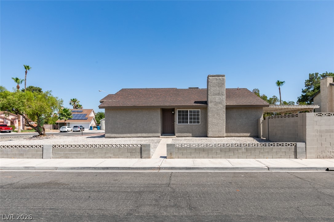
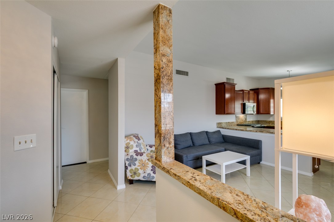
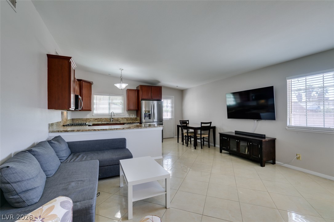
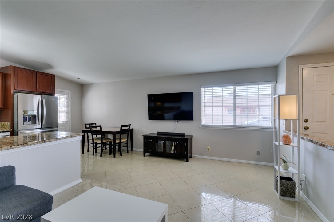
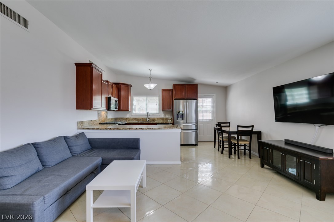
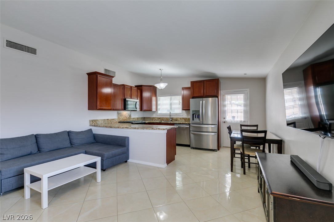
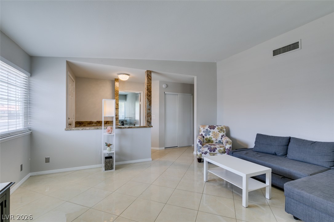
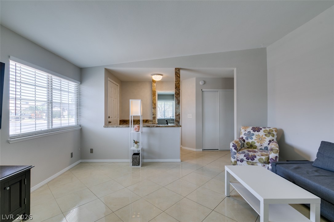
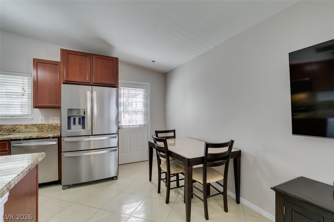
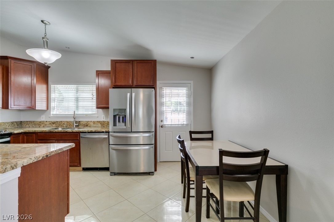
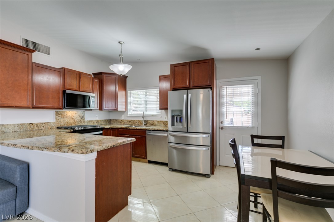
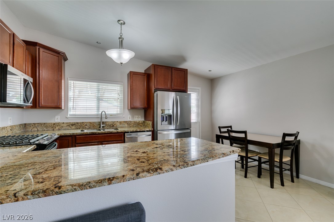
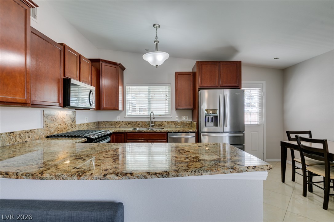
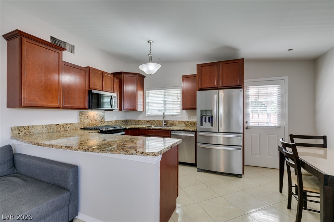
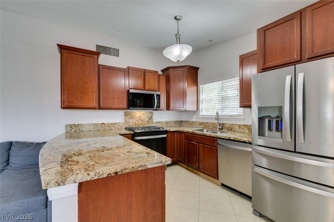
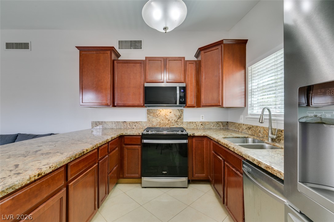
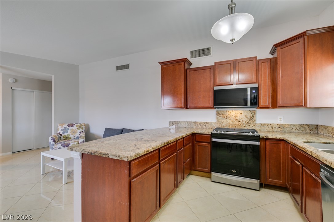
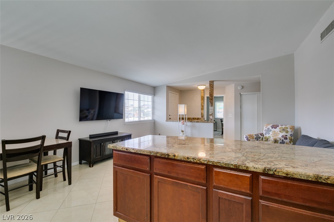
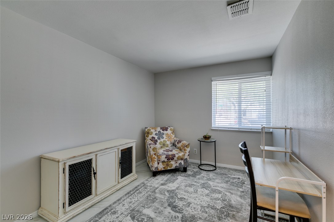

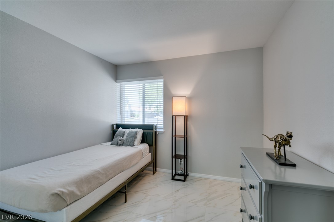
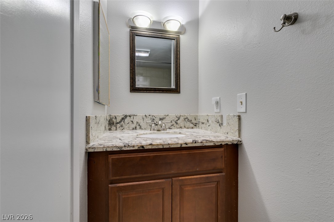
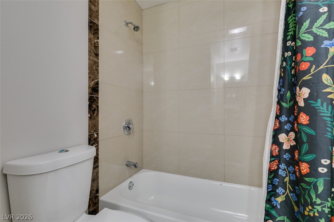
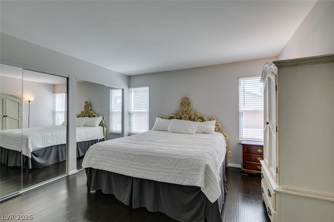
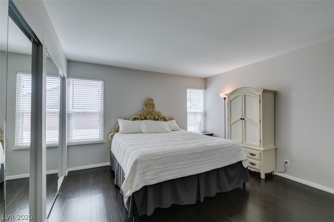
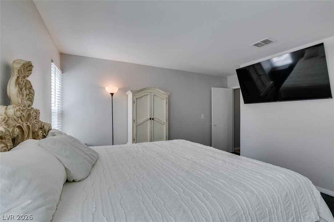
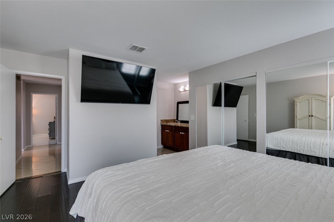
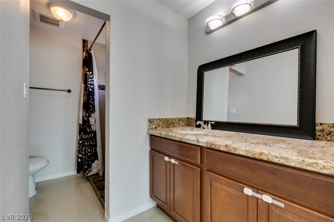
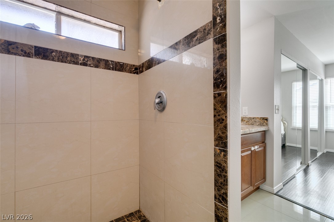
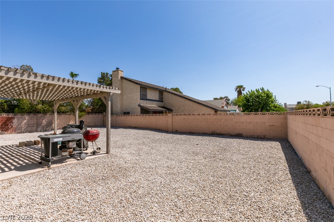
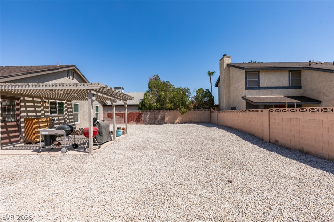
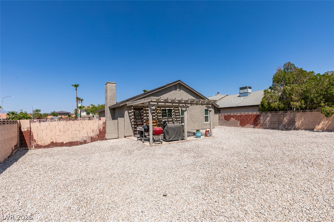
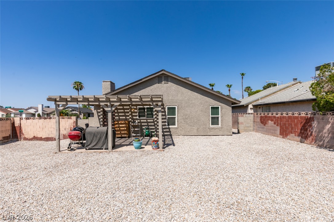
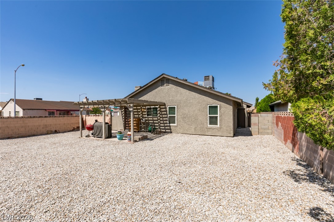
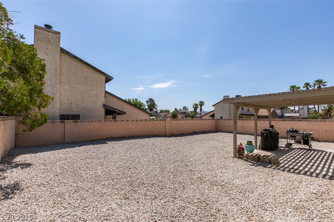
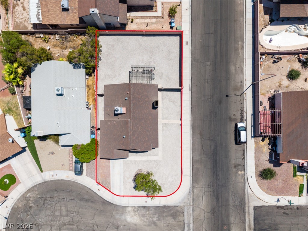
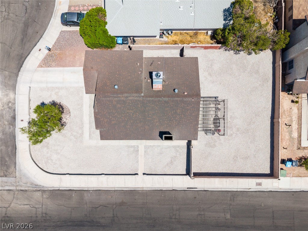
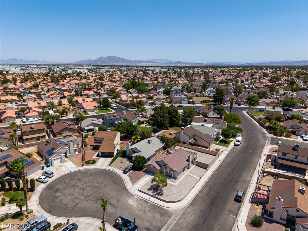
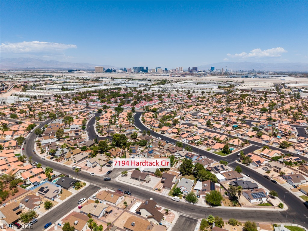
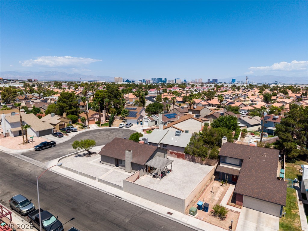
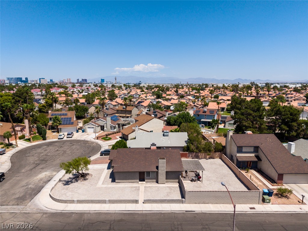
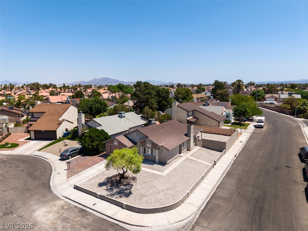
Welcome to 7194 Hardtack Circle, a wellappointed single-story home situated on an expansive corner lot in the established Discovery neighborhood. Offering approximately 1,068 square feet, this two-bedroom, one-and-a-half-bath residence combines an efficient floor plan with an unusually generous 6,534-square-foot lot. Inside, the bright and open living area features neutral finishes, large windows, and easy-care tile flooring. The remodeled kitchen is the centerpiece of the home, showcasing rich wood cabinetry, granite countertops and backsplash, stainless-steel appliances, a gas range, and an extended breakfast bar that creates a natural gathering space. A dedicated dining nook provides additional room for everyday meals. The primary bedroom offers multiple windows, dark wood-look flooring, mirrored closet doors, and direct access to its private bathroom area. The secondary bedroom is positioned near the full hall bathroom, while a separate laundry room adds practical storage and convenience. Outside, the oversized corner parcel provides substantial open yard space with low-maintenance desert landscaping, block walls, and a covered pergola patio ready for outdoor dining or relaxation. The attached garage offers room for one car, plus storage, hobbies, or workspace. With its updated interior, functional single-level design, and remarkable amount of outdoor space, this home presents a distinctive opportunity in a centrally located Las Vegas neighborhood.
About this property
Welcome to 7194 Hardtack Circle, a wellappointed single-story home situated on an expansive corner lot in the established Discovery neighborhood. Offering approximately 1,068 square feet, this two-bedroom, one-and-a-half-bath residence combines an efficient floor plan with an unusually generous 6,534-square-foot lot. Inside, the bright and open living area features neutral finishes, large windows, and easy-care tile flooring. The remodeled kitchen is the centerpiece of the home, showcasing rich wood cabinetry, granite countertops and backsplash, stainless-steel appliances, a gas range, and an extended breakfast bar that creates a natural gathering space. A dedicated dining nook provides additional room for everyday meals. The primary bedroom offers multiple windows, dark wood-look flooring, mirrored closet doors, and direct access to its private bathroom area. The secondary bedroom is positioned near the full hall bathroom, while a separate laundry room adds practical storage and convenience. Outside, the oversized corner parcel provides substantial open yard space with low-maintenance desert landscaping, block walls, and a covered pergola patio ready for outdoor dining or relaxation. The attached garage offers room for one car, plus storage, hobbies, or workspace. With its updated interior, functional single-level design, and remarkable amount of outdoor space, this home presents a distinctive opportunity in a centrally located Las Vegas neighborhood.
Features and Additional Information
Baths
Presented By BeautifulHomes Vegas



Area Information
| Clark County | Discovery
Schools in the Area
-
turned_in
Elementary School
-
turned_in
Middle School
-
turned_in
High School
Want to See More Listings in the Area?
Brokerage: THE Brokerage A RE Firm