7233 Hawk Haven Street
About this property
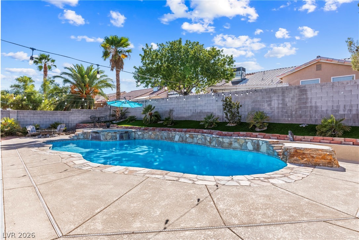
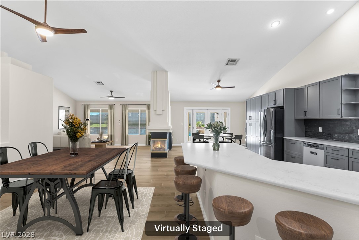
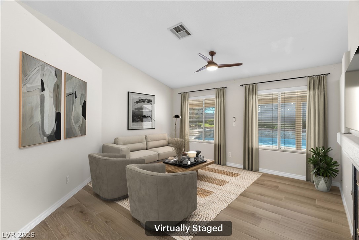
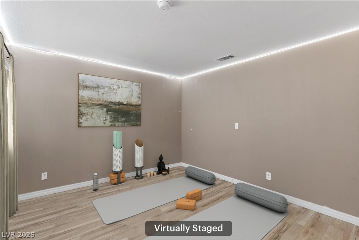
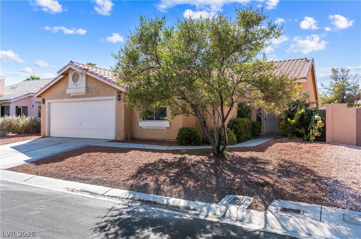
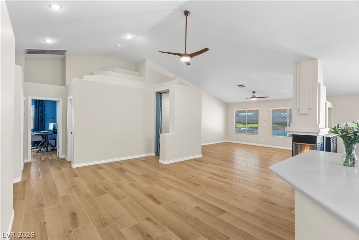
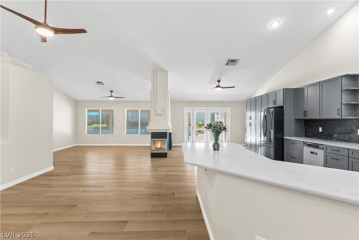
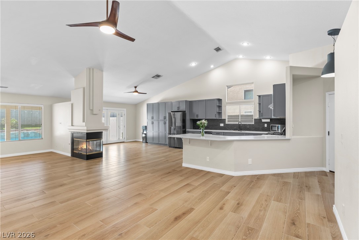
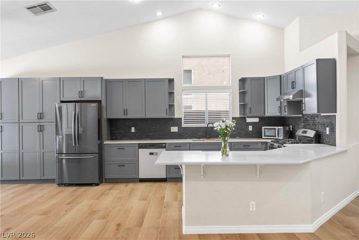
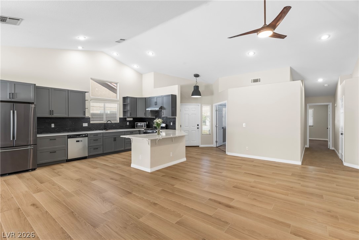
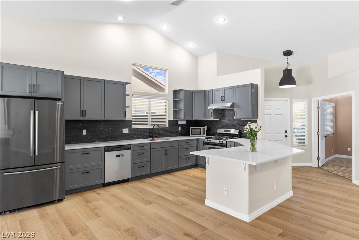
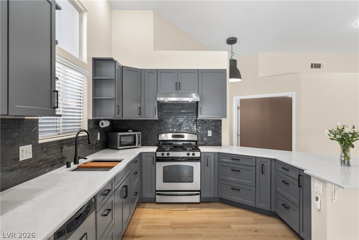
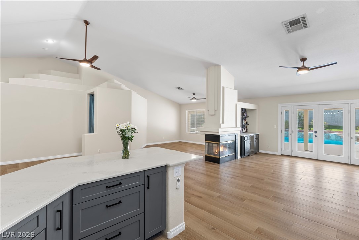
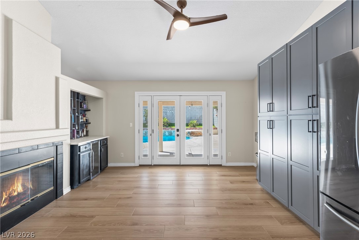
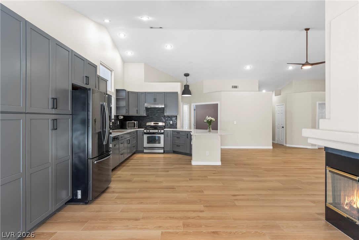
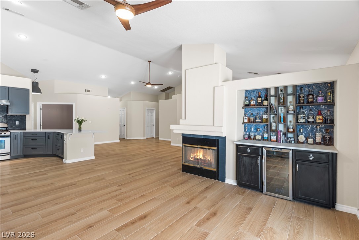
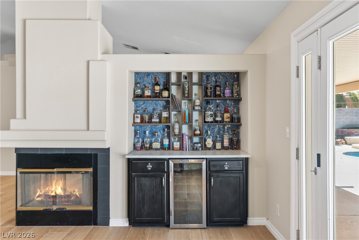
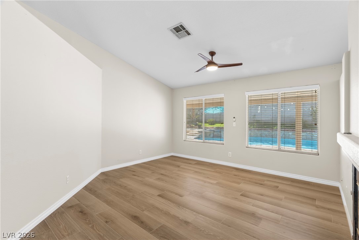
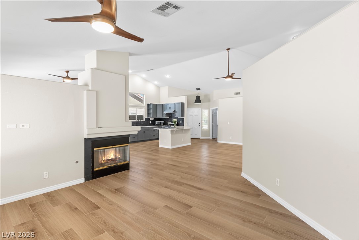
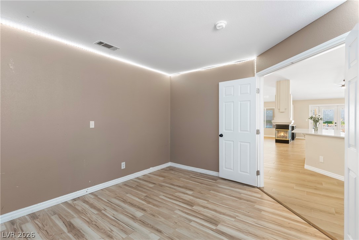
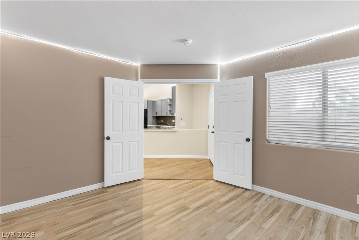
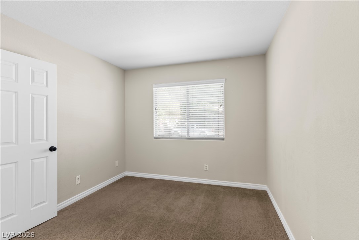
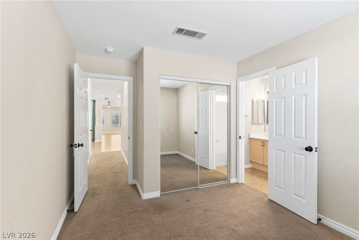
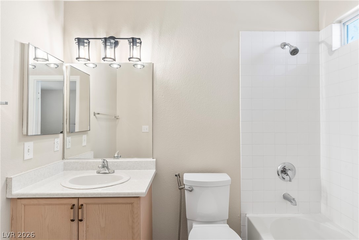
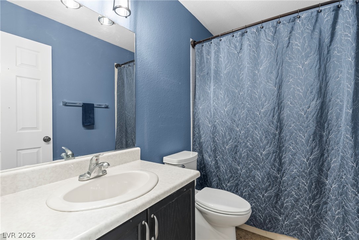
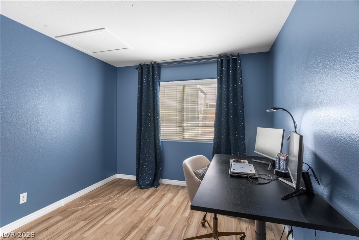
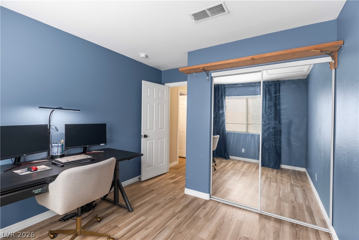
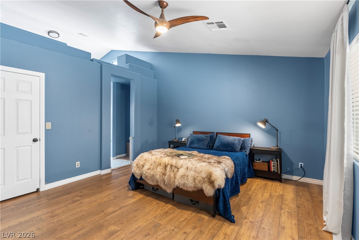
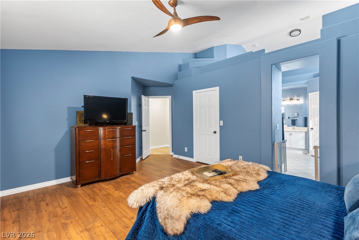
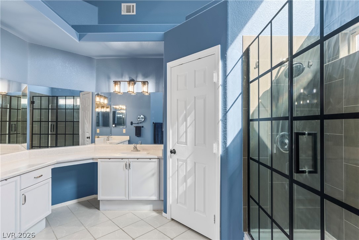
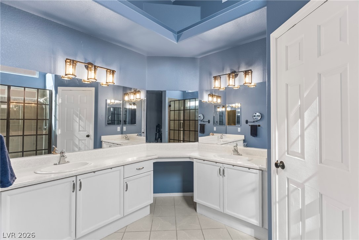
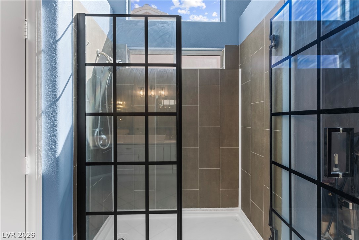
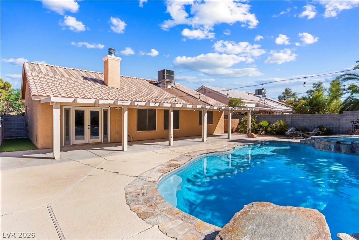
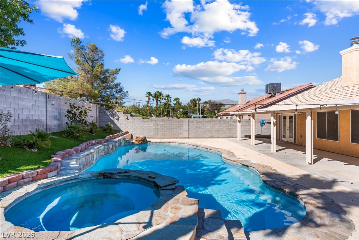
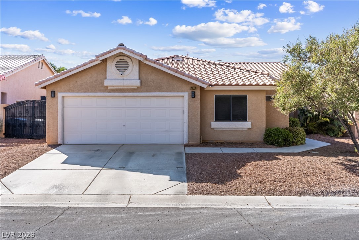
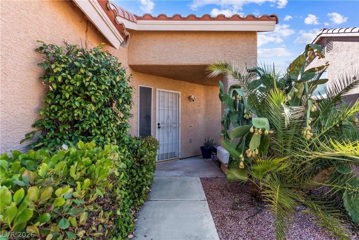
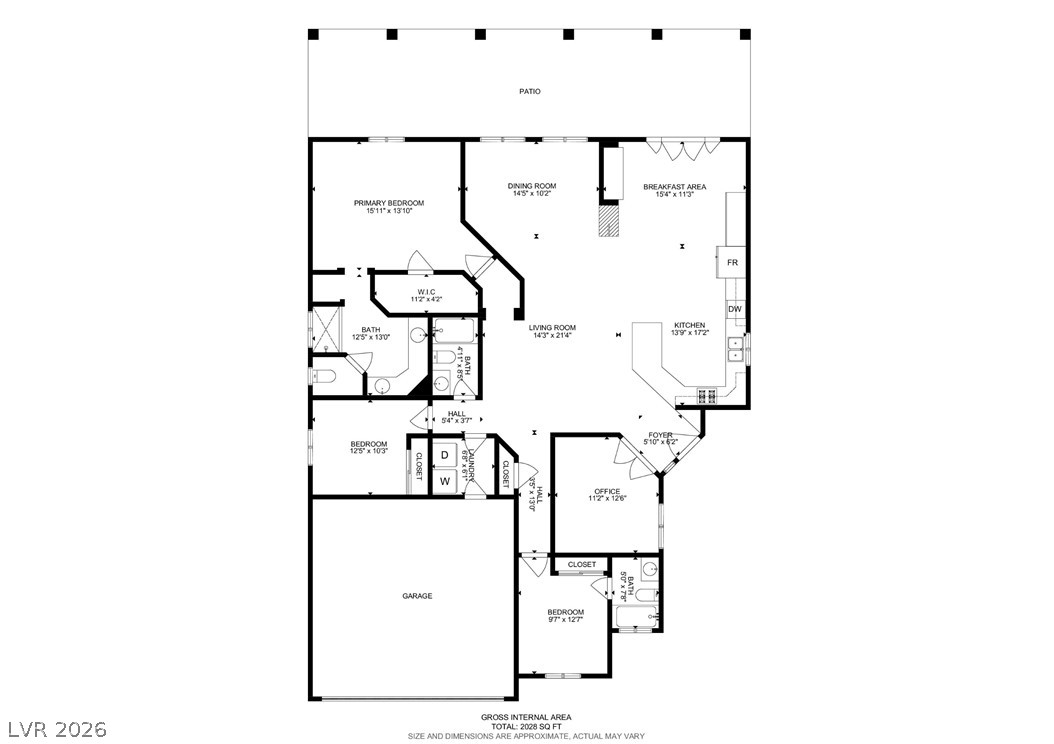
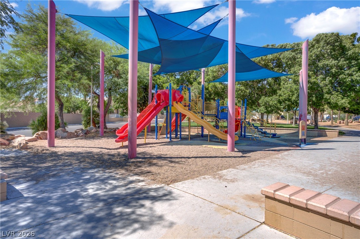
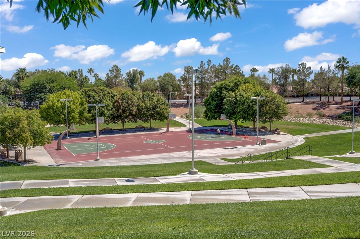
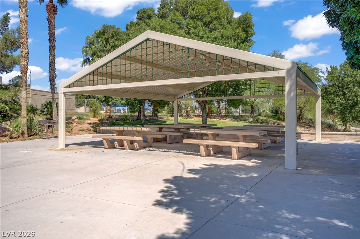
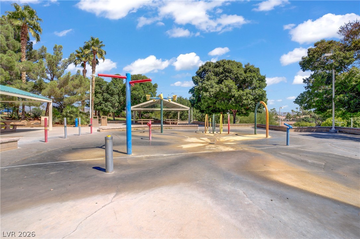
ELIGIBLE FOR ASSUMPTION OF THE EXISTING VA LOAN (please inquire for details)! Welcome to this bright and airy, single-story home with RV gate, thoughtfully designed for comfortable living and effortless entertaining. Elevated ceilings and an open-concept floor plan create an inviting sense of space throughout the main living areas, seamlessly connecting the great room, dining area and dry bar (2025), and kitchen. At the heart of the home, the recently renovated kitchen (2023) features new custom cabinetry with convenient pull-out shelves, a tile backsplash, stainless steel appliances, and quartz countertops designed to resist heat and stains. A spacious peninsula with bar seating provides the perfect spot for casual meals, morning coffee, or gathering with guests. The great room features beautiful newer wood-grain tile flooring (2025) and a striking three-way fireplace, creating a focal point that can be enjoyed from multiple areas. Relax and unwind in this spacious primary bedroom suite, which features newer LVP wood-look flooring (2024) for a fresh, modern feel. The suite includes a generous walk-in closet, new large shower (2026) and a dual-sink vanity, offering both style and everyday convenience. The secondary bedroom and den offer newer laminate flooring (2024), creating an updated and easy-care living space. A third bedroom features the added convenience and privacy of an en suite bathroom, making it ideal for guests or family members. Step outside to your private backyard oasis, where a sparkling 8-foot deep pool, new turf (2024) and outdoor shower (2024) create the perfect setting for indoor/outdoor living. Conveniently located near schools, parks, the YMCA, shopping, dining, and major highways, this home is truly a must-see!
About this property
ELIGIBLE FOR ASSUMPTION OF THE EXISTING VA LOAN (please inquire for details)! Welcome to this bright and airy, single-story home with RV gate, thoughtfully designed for comfortable living and effortless entertaining. Elevated ceilings and an open-concept floor plan create an inviting sense of space throughout the main living areas, seamlessly connecting the great room, dining area and dry bar (2025), and kitchen. At the heart of the home, the recently renovated kitchen (2023) features new custom cabinetry with convenient pull-out shelves, a tile backsplash, stainless steel appliances, and quartz countertops designed to resist heat and stains. A spacious peninsula with bar seating provides the perfect spot for casual meals, morning coffee, or gathering with guests. The great room features beautiful newer wood-grain tile flooring (2025) and a striking three-way fireplace, creating a focal point that can be enjoyed from multiple areas. Relax and unwind in this spacious primary bedroom suite, which features newer LVP wood-look flooring (2024) for a fresh, modern feel. The suite includes a generous walk-in closet, new large shower (2026) and a dual-sink vanity, offering both style and everyday convenience. The secondary bedroom and den offer newer laminate flooring (2024), creating an updated and easy-care living space. A third bedroom features the added convenience and privacy of an en suite bathroom, making it ideal for guests or family members. Step outside to your private backyard oasis, where a sparkling 8-foot deep pool, new turf (2024) and outdoor shower (2024) create the perfect setting for indoor/outdoor living. Conveniently located near schools, parks, the YMCA, shopping, dining, and major highways, this home is truly a must-see!
Features and Additional Information
Baths
Presented By BeautifulHomes Vegas



Area Information
| Clark County | Eagle Heights
Schools in the Area
-
turned_in
Elementary School
-
turned_in
Middle School
-
turned_in
High School
Want to See More Listings in the Area?
Brokerage: Redfin