7360 Abbeyville Drive
About this property
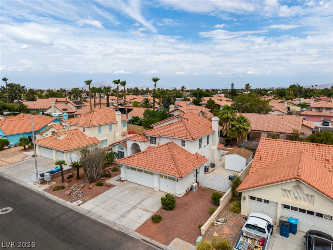
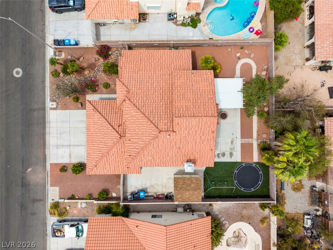
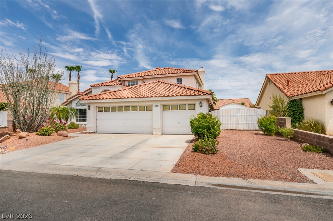
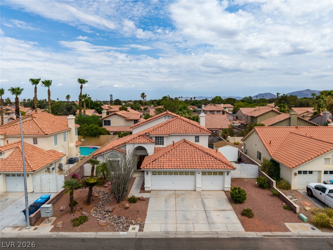
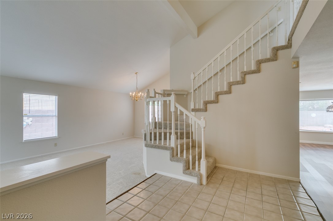
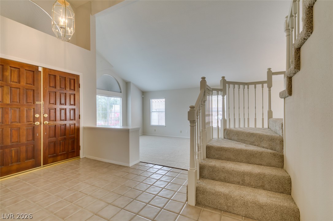
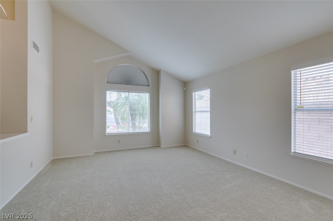
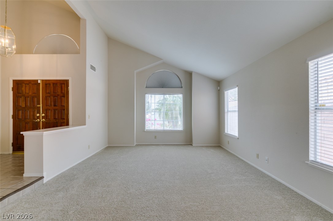
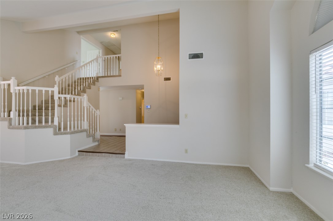
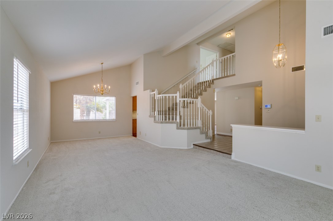
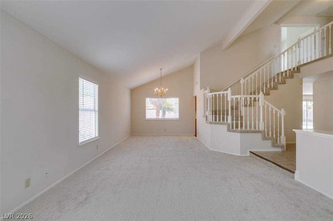
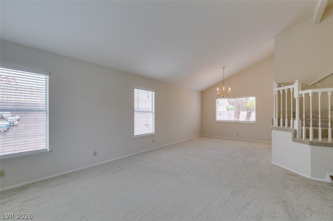
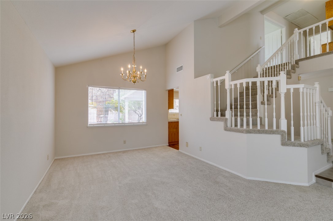
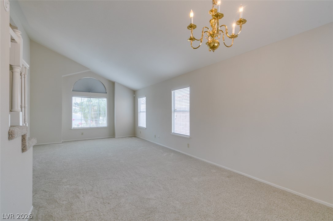
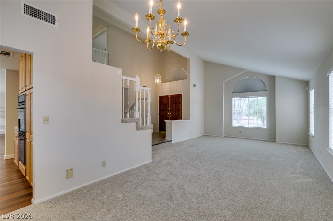
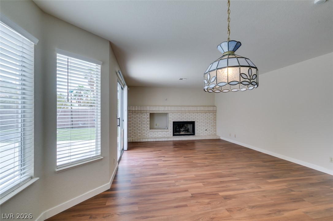
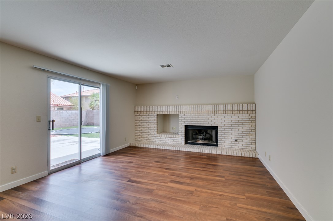
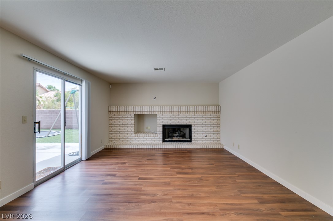
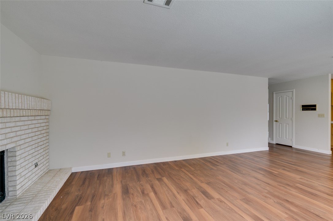
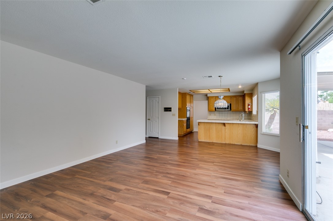
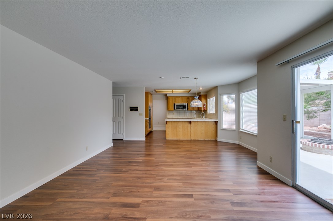
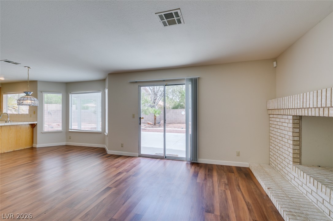
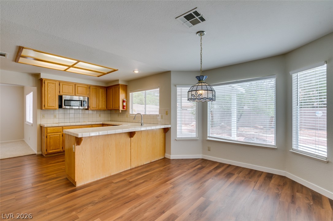
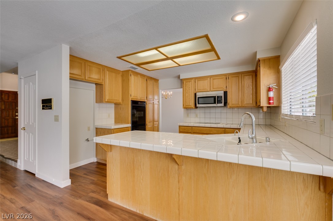
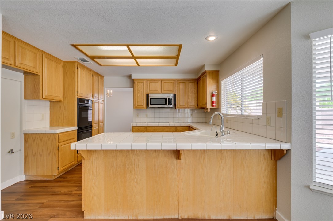
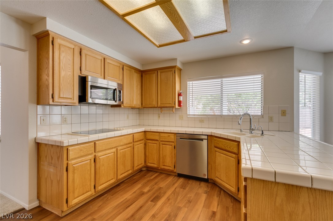
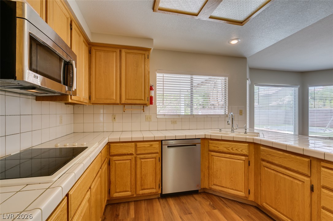
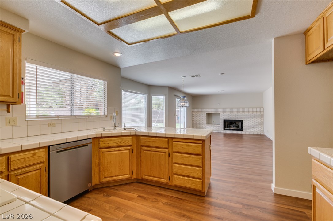
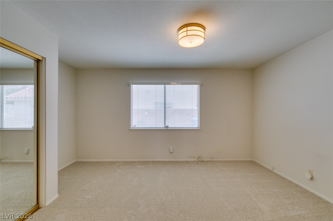
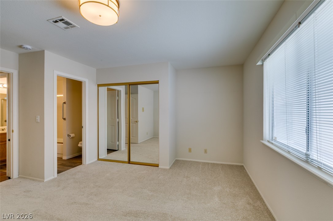
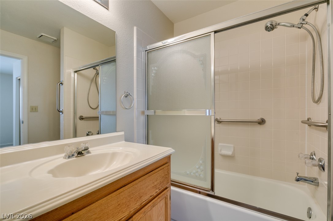
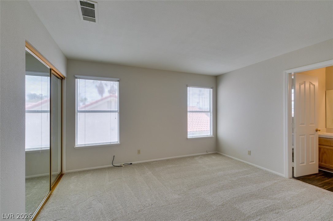
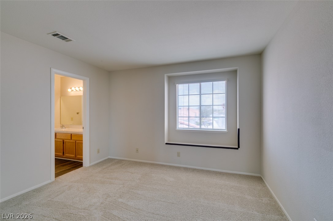
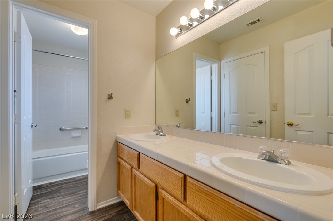
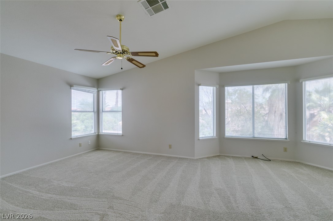
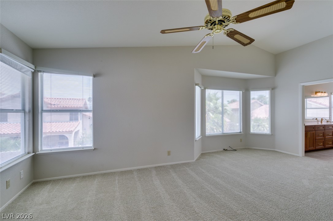
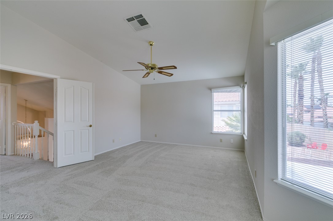
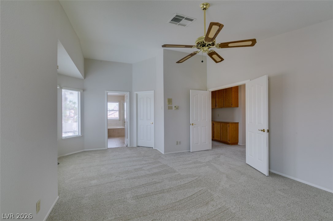
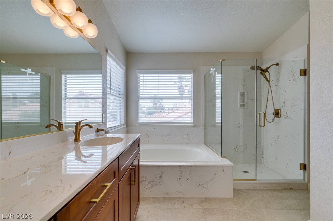
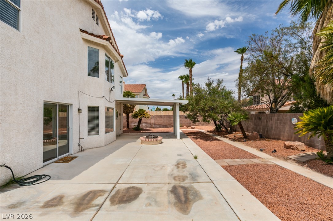
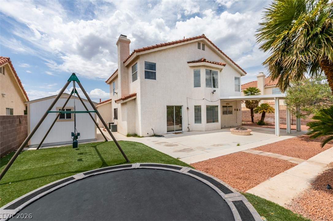
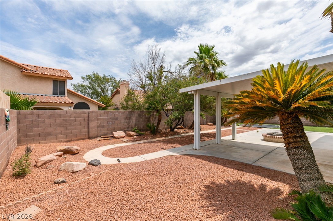
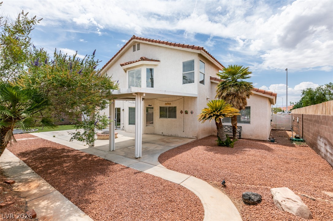
Welcome to 7360 Abbeyville Drivea spacious four-bedroom, three-bathroom home offering approximately 2,369 square feet on a generous 7,405-square-foot lot. The property features a three-car garage, RV gate, and no HOA. A dramatic entry with vaulted ceilings and an open-banister staircase leads to expansive formal living and dining areas filled with natural light. The separate family room offers attractive wood-look flooring and a classic brick fireplace, creating a comfortable gathering space. The large kitchen features abundant cabinetry, double built-in ovens, a microwave, extensive counter space, and a peninsula with casual seating. The versatile floor plan includes one bedroom and a full bathroom downstairs, while the remaining bedrooms are located upstairs. The oversized primary suite includes a sitting area and a beautifully remodeled bathroom with a dual-sink vanity, soaking tub, and separate glass-enclosed shower. Outside, enjoy a spacious private backyard with mature landscaping, a covered patio, built-in firepit, artificial-turf recreation area, storage shed, and plenty of room for entertaining or outdoor activities. With its flexible layout, substantial lot, three-car garage, and convenient Las Vegas location, this home offers an exceptional combination of space, functionality, and comfort.
About this property
Welcome to 7360 Abbeyville Drivea spacious four-bedroom, three-bathroom home offering approximately 2,369 square feet on a generous 7,405-square-foot lot. The property features a three-car garage, RV gate, and no HOA. A dramatic entry with vaulted ceilings and an open-banister staircase leads to expansive formal living and dining areas filled with natural light. The separate family room offers attractive wood-look flooring and a classic brick fireplace, creating a comfortable gathering space. The large kitchen features abundant cabinetry, double built-in ovens, a microwave, extensive counter space, and a peninsula with casual seating. The versatile floor plan includes one bedroom and a full bathroom downstairs, while the remaining bedrooms are located upstairs. The oversized primary suite includes a sitting area and a beautifully remodeled bathroom with a dual-sink vanity, soaking tub, and separate glass-enclosed shower. Outside, enjoy a spacious private backyard with mature landscaping, a covered patio, built-in firepit, artificial-turf recreation area, storage shed, and plenty of room for entertaining or outdoor activities. With its flexible layout, substantial lot, three-car garage, and convenient Las Vegas location, this home offers an exceptional combination of space, functionality, and comfort.
Features and Additional Information
Baths
Presented By BeautifulHomes Vegas



Area Information
| Clark County | Monterey Spgs
Schools in the Area
-
turned_in
Elementary School
-
turned_in
Middle School
-
turned_in
High School
Want to See More Listings in the Area?
Brokerage: THE Brokerage A RE Firm