817 Orchard Course Drive
About this property
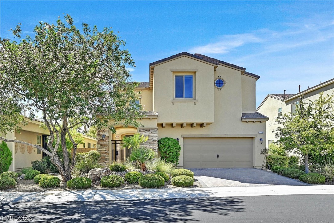
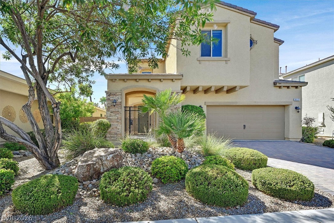
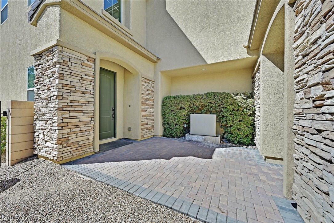
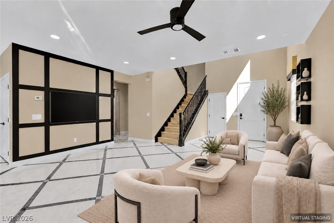
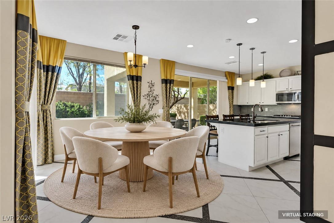
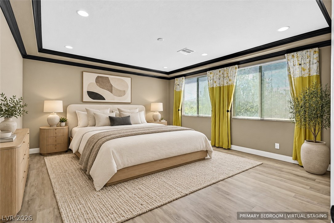
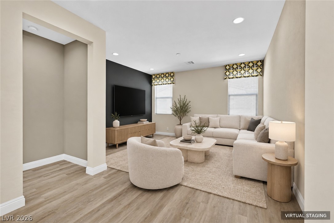
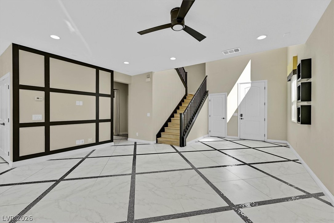
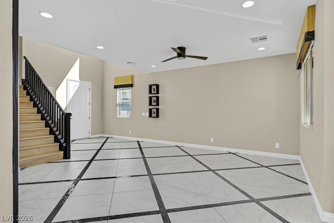
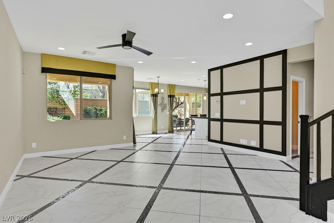
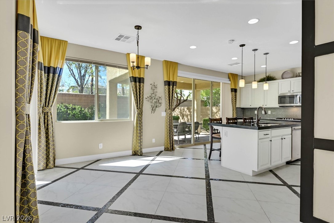
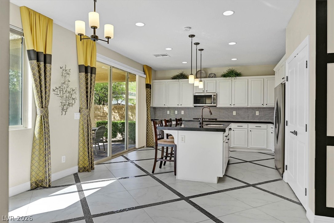
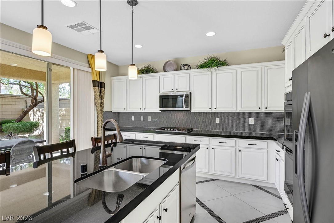
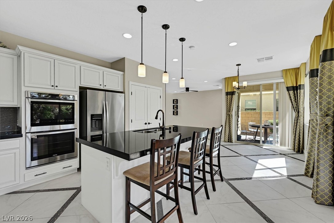
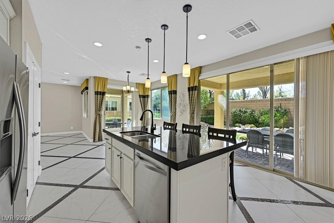
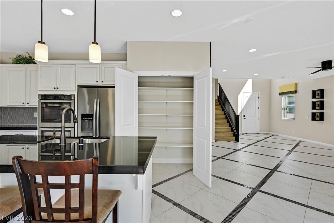
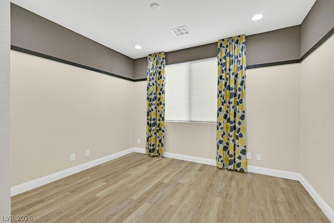
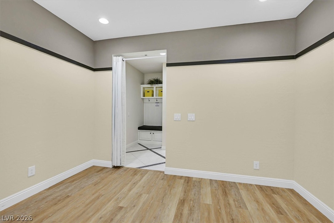
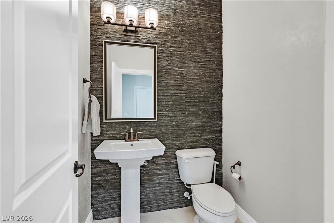
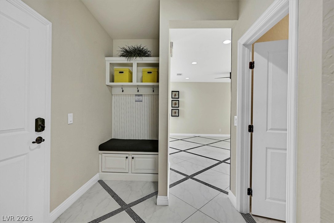
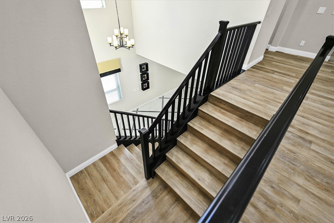
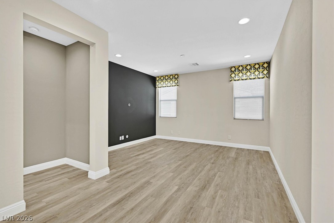
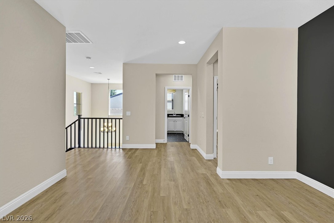
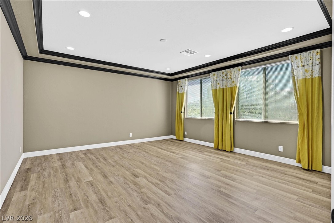
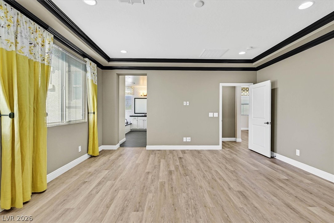
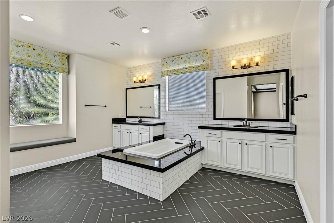
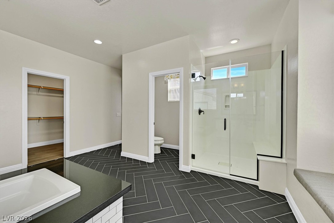
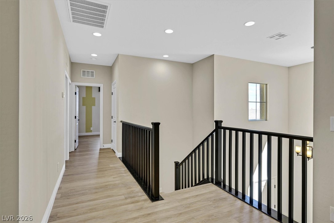
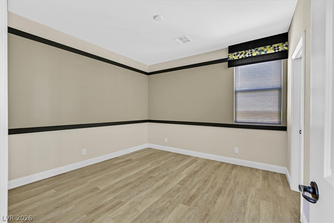
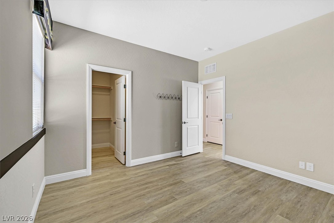
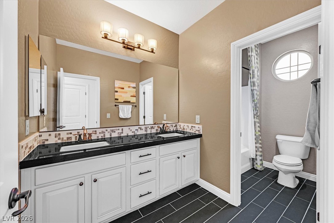
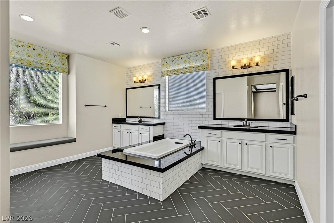
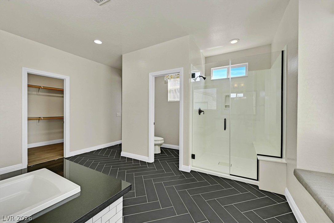
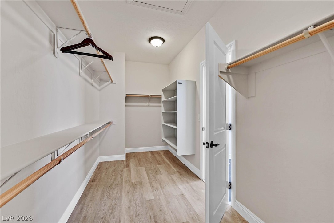
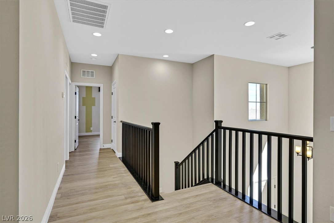
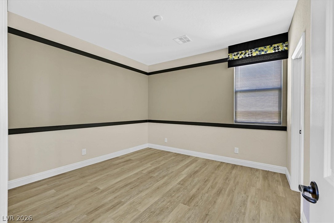
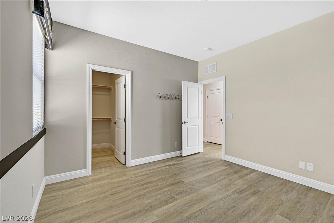
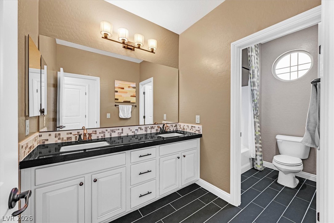
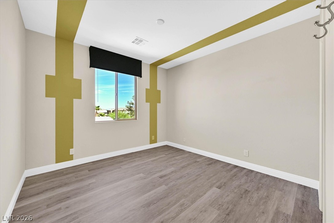
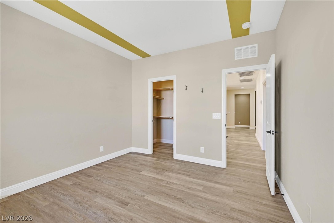
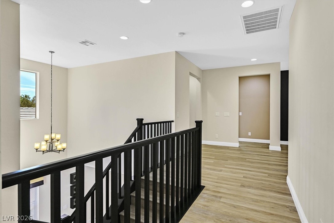
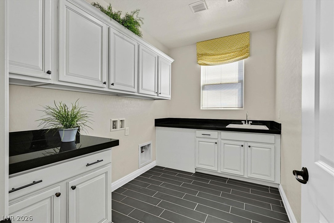
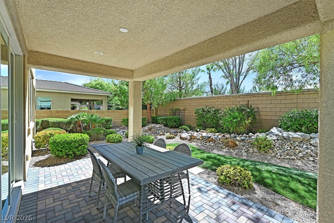
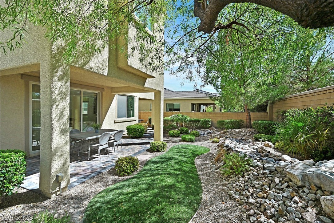
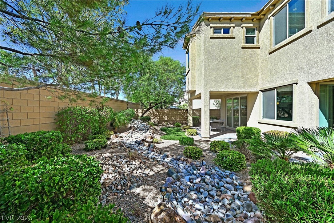
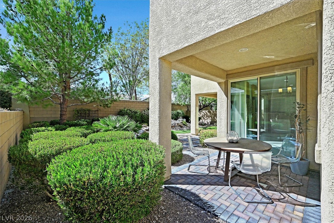
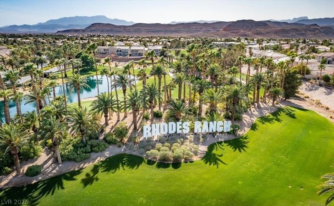
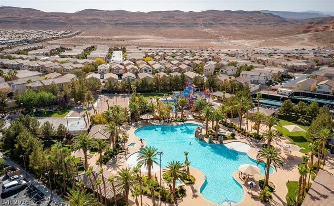
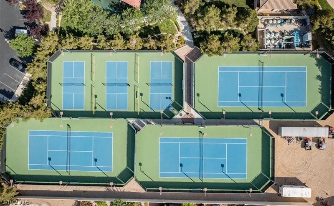
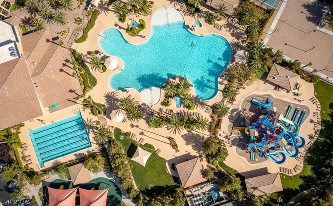
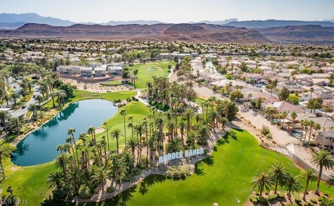
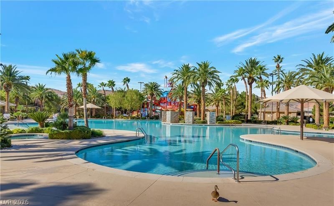
Welcome to this highly upgraded former builder model home in the guard-gated Rhodes Ranch community. Built in 2015, this two-story residence offers 2,632 sq. ft. of living space on a 5,227 sq. ft. lot, with 3 bedrooms, 3 bathrooms, a 2-car garage, a first-floor den, and an upstairs loft. A gated courtyard creates a welcoming entrance. Inside, model-home details include striking black accent trim, custom tilework, designer lighting, built-in features, wood-look flooring, and coordinated window treatments. The open kitchen features abundant white cabinetry, black granite countertops, a full-height mosaic backsplash, a large center island with seating and a double-basin sink, gas cooktop, double ovens, and stainless-steel appliances. The downstairs den offers flexible space for a home office, while the upstairs loft provides an ideal media room or additional lounge. The spacious primary suite is highlighted by a dramatic tray ceiling, generous windows, and a spa-inspired bath with separate vanities and a soaking tub. The well-appointed laundry room includes extensive cabinetry, counter space, and a utility sink. Outdoors, enjoy a covered patio, paver seating areas, mature landscaping, artificial turf, and a decorative rock-lined dry creek bed-all designed for an inviting, low-maintenance setting. A Tesla wall connector adds convenience in the garage. Rhodes Ranch amenities include a recreation center, fitness facilities, pools and water-park attractions, sports courts, playgrounds, and walking paths. Ideally located with easy access to the 215 Beltway, UnCommons, Durango Casino & Resort, restaurants, shopping, and everyday conveniences.
About this property
Welcome to this highly upgraded former builder model home in the guard-gated Rhodes Ranch community. Built in 2015, this two-story residence offers 2,632 sq. ft. of living space on a 5,227 sq. ft. lot, with 3 bedrooms, 3 bathrooms, a 2-car garage, a first-floor den, and an upstairs loft. A gated courtyard creates a welcoming entrance. Inside, model-home details include striking black accent trim, custom tilework, designer lighting, built-in features, wood-look flooring, and coordinated window treatments. The open kitchen features abundant white cabinetry, black granite countertops, a full-height mosaic backsplash, a large center island with seating and a double-basin sink, gas cooktop, double ovens, and stainless-steel appliances. The downstairs den offers flexible space for a home office, while the upstairs loft provides an ideal media room or additional lounge. The spacious primary suite is highlighted by a dramatic tray ceiling, generous windows, and a spa-inspired bath with separate vanities and a soaking tub. The well-appointed laundry room includes extensive cabinetry, counter space, and a utility sink. Outdoors, enjoy a covered patio, paver seating areas, mature landscaping, artificial turf, and a decorative rock-lined dry creek bed-all designed for an inviting, low-maintenance setting. A Tesla wall connector adds convenience in the garage. Rhodes Ranch amenities include a recreation center, fitness facilities, pools and water-park attractions, sports courts, playgrounds, and walking paths. Ideally located with easy access to the 215 Beltway, UnCommons, Durango Casino & Resort, restaurants, shopping, and everyday conveniences.
Features and Additional Information
Baths
Presented By BeautifulHomes Vegas



Area Information
| Clark County | Rhodes Ranch South Phase 1
Schools in the Area
-
turned_in
Elementary School
-
turned_in
Middle School
-
turned_in
High School
Want to See More Listings in the Area?
Brokerage: BHHS Nevada Properties