8446 Rushfield Avenue
About this property
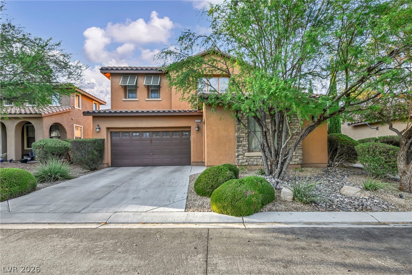
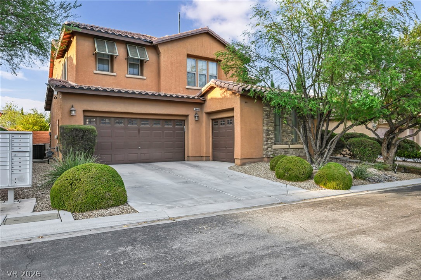
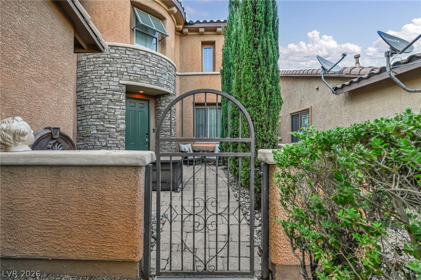
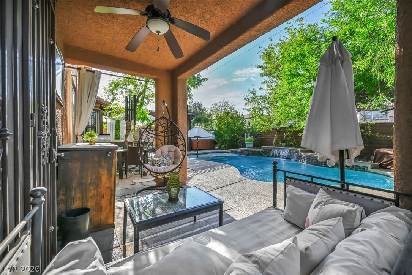
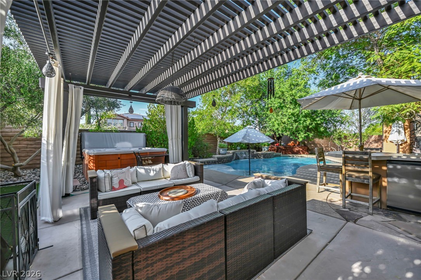
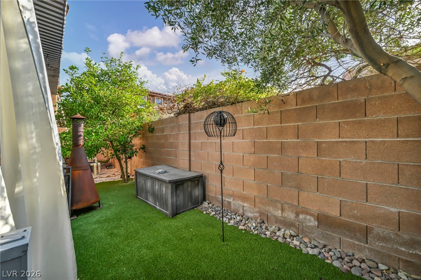
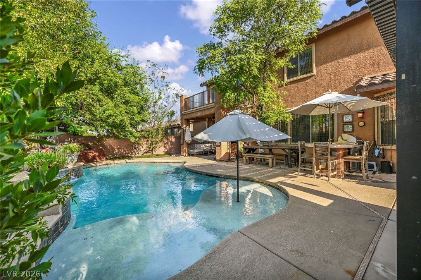
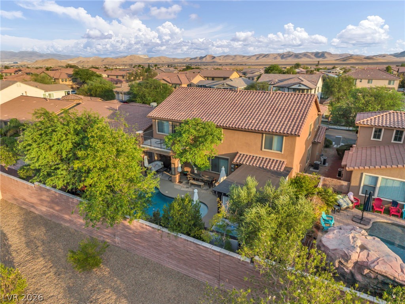
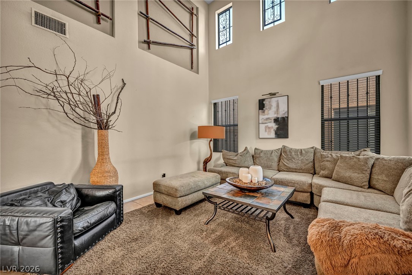
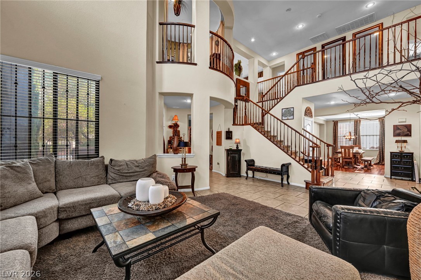
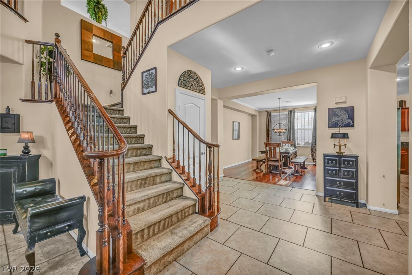
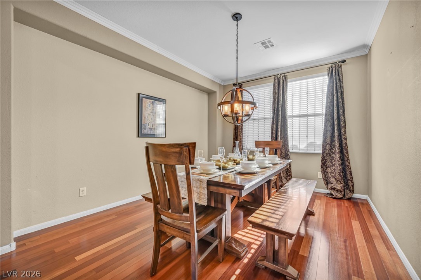
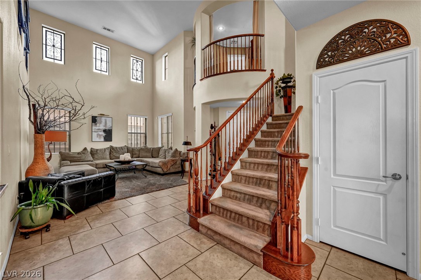
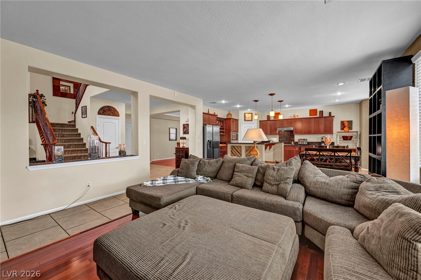
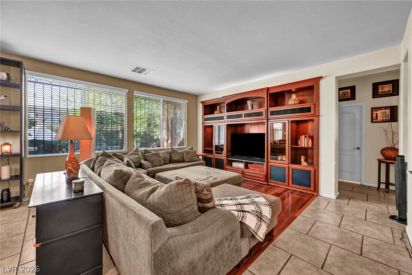
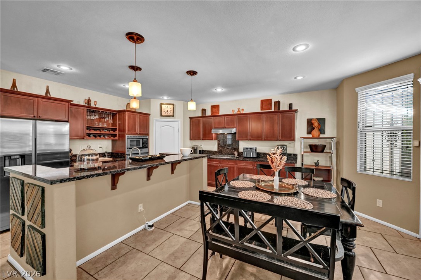
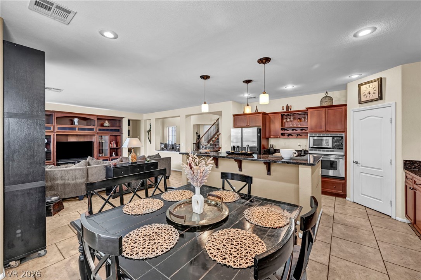
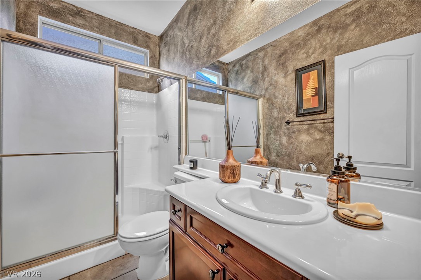
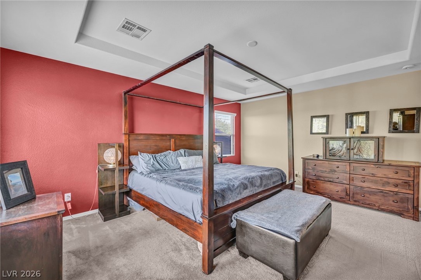
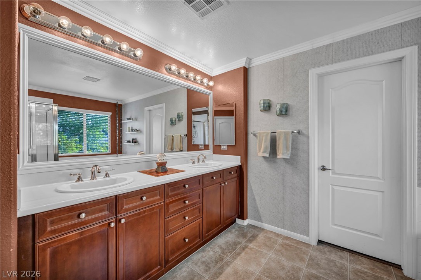
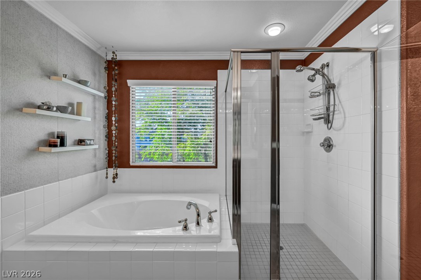
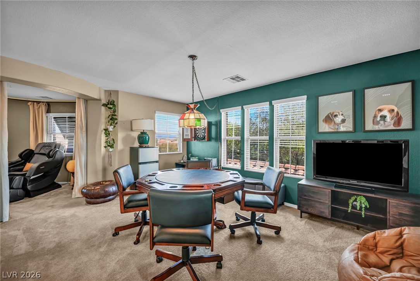
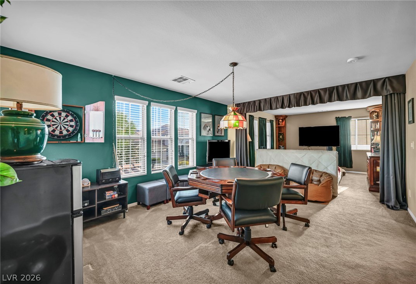
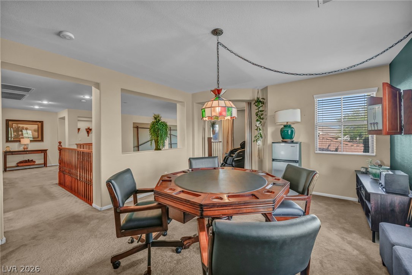
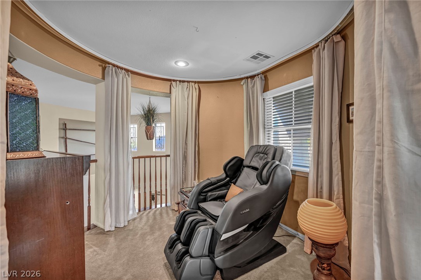
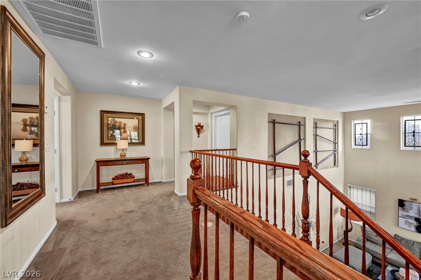
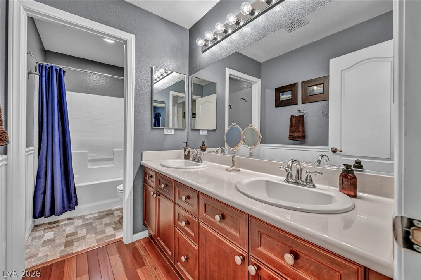
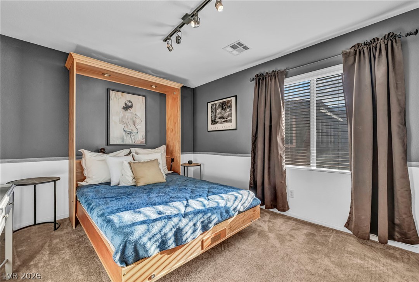
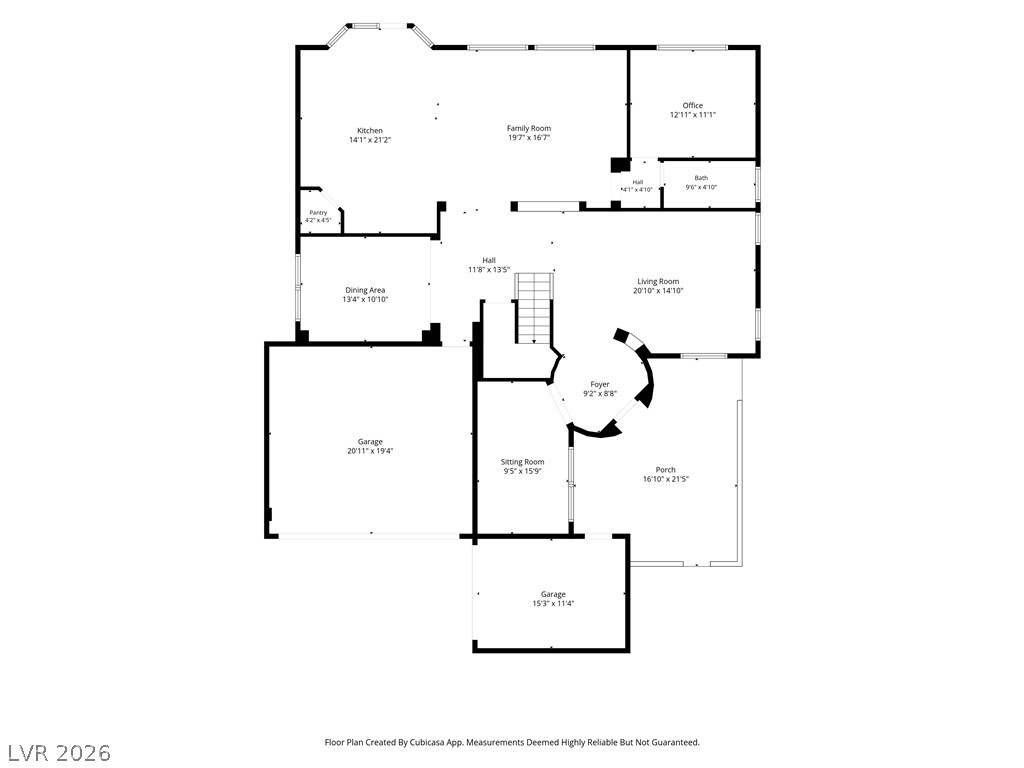
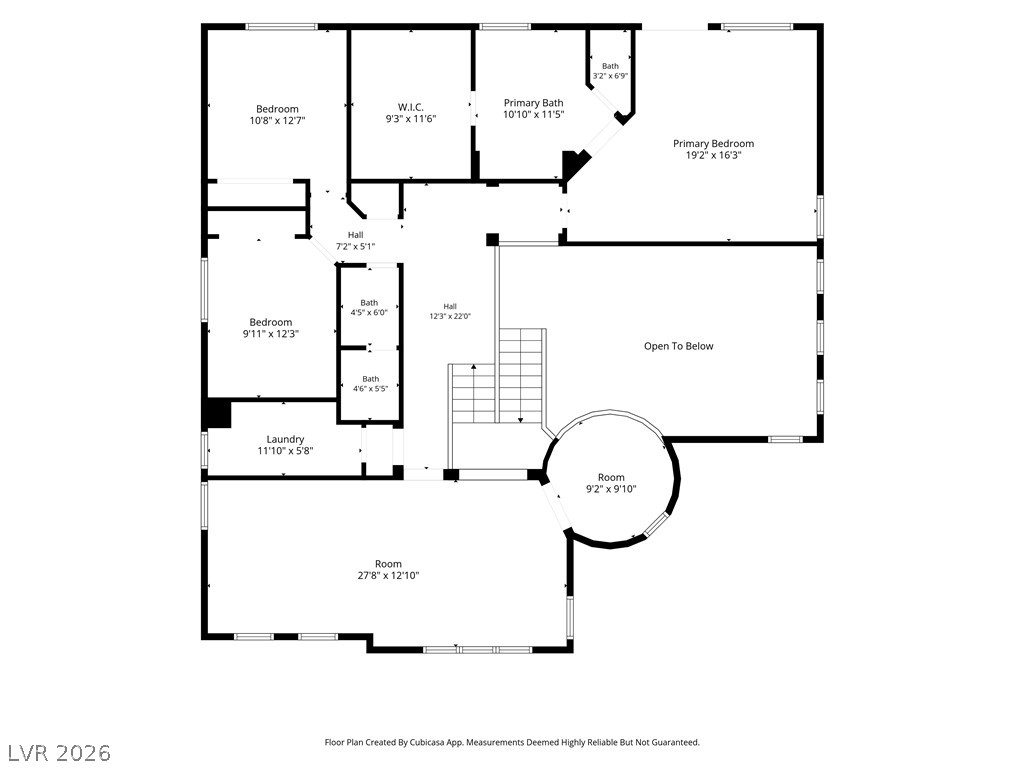
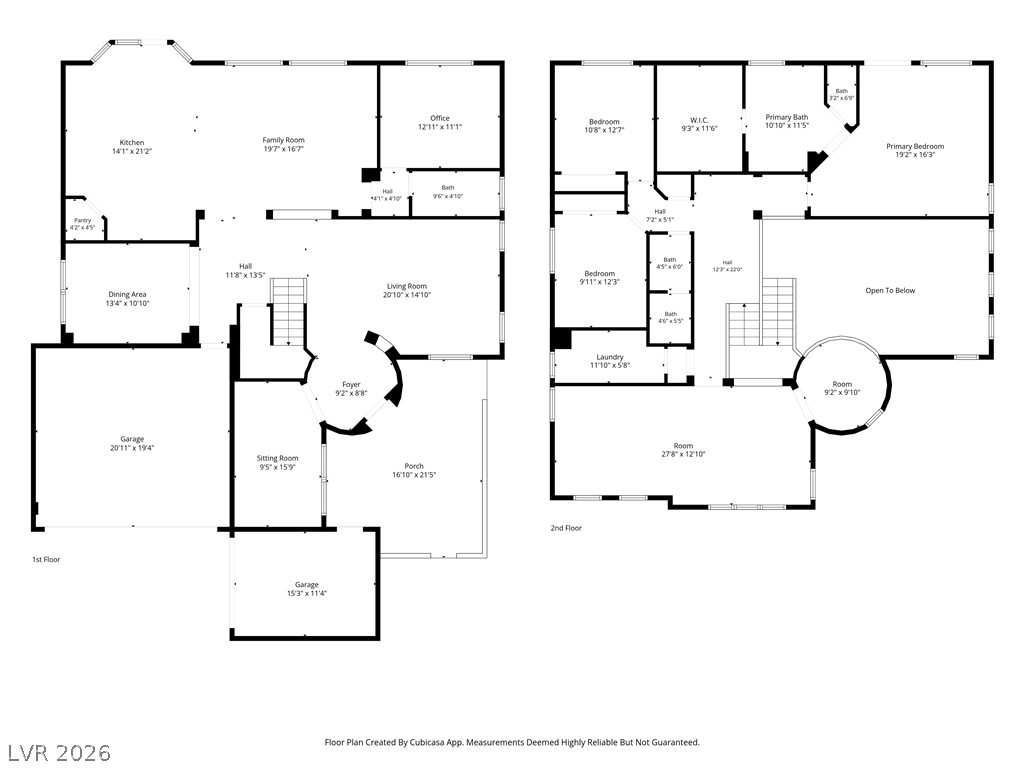
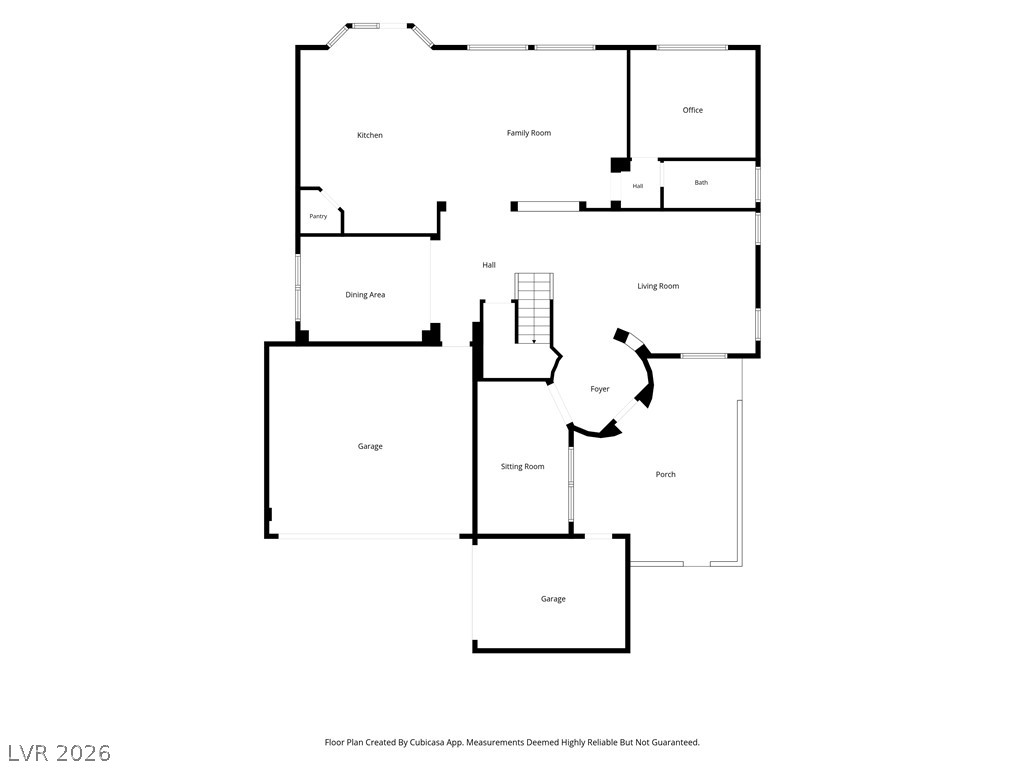
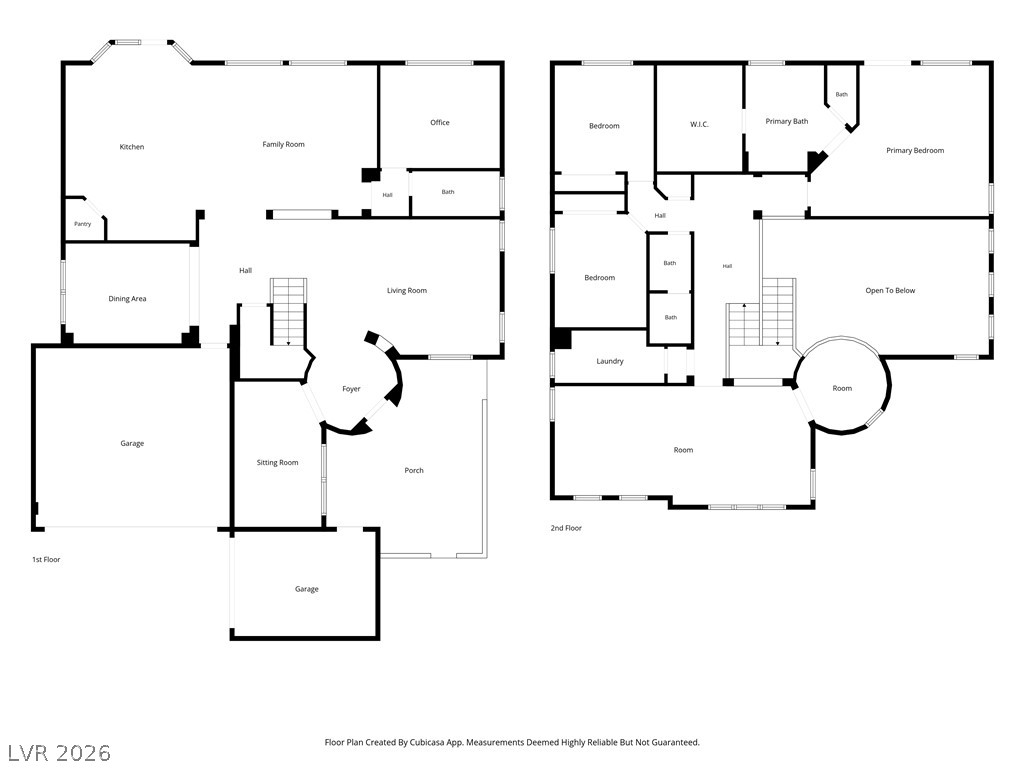
Welcome to this beautifully appointed home that perfectly blends elegance, comfort, and resort-style outdoor living. A grand two-story entry with a sweeping staircase and soaring ceilings creates an unforgettable first impression. Rich hardwood flooring, crown molding, and abundant natural light add warmth and sophistication throughout the formal living and dining spaces.The spacious open-concept great room is designed for entertaining and everyday living, featuring custom built-in cabinetry and seamless flow into the gourmet kitchen. The chef's kitchen boasts granite countertops, an oversized island with breakfast bar, stainless steel appliances, a gas cooktop, extensive cabinetry, built-in wine storage, and a walk-in pantry. The adjoining breakfast nook overlooks the backyard, creating the perfect setting for morning coffee or casual dining.Retreat to the generous primary suite featuring a tray ceiling, spacious sitting area, and a spa-inspired ensuite complete with dual vanities, soaking tub, separate shower, and an expansive walk-in closet.Step outside to your private backyard oasis featuring a sparkling pool, relaxing spa, covered patio, pergola, and multiple outdoor living spaces ideal for entertaining, dining, or simply enjoying beautiful Las Vegas evenings. Mature landscaping provides both beauty and privacy as there is no rear neighbor.Additional highlights include hardwood flooring, upgraded cabinetry, custom built-ins, recessed lighting, ceiling fans, abundant storage, and an ideal floor plan that offers both functionality and style.Conveniently located near parks, schools, shopping, dining, and major freeway access, this exceptional home offers the perfect combination of luxury, comfort, and location. Don't miss the opportunity to make this stunning property your next home!
About this property
Welcome to this beautifully appointed home that perfectly blends elegance, comfort, and resort-style outdoor living. A grand two-story entry with a sweeping staircase and soaring ceilings creates an unforgettable first impression. Rich hardwood flooring, crown molding, and abundant natural light add warmth and sophistication throughout the formal living and dining spaces.The spacious open-concept great room is designed for entertaining and everyday living, featuring custom built-in cabinetry and seamless flow into the gourmet kitchen. The chef's kitchen boasts granite countertops, an oversized island with breakfast bar, stainless steel appliances, a gas cooktop, extensive cabinetry, built-in wine storage, and a walk-in pantry. The adjoining breakfast nook overlooks the backyard, creating the perfect setting for morning coffee or casual dining.Retreat to the generous primary suite featuring a tray ceiling, spacious sitting area, and a spa-inspired ensuite complete with dual vanities, soaking tub, separate shower, and an expansive walk-in closet.Step outside to your private backyard oasis featuring a sparkling pool, relaxing spa, covered patio, pergola, and multiple outdoor living spaces ideal for entertaining, dining, or simply enjoying beautiful Las Vegas evenings. Mature landscaping provides both beauty and privacy as there is no rear neighbor.Additional highlights include hardwood flooring, upgraded cabinetry, custom built-ins, recessed lighting, ceiling fans, abundant storage, and an ideal floor plan that offers both functionality and style.Conveniently located near parks, schools, shopping, dining, and major freeway access, this exceptional home offers the perfect combination of luxury, comfort, and location. Don't miss the opportunity to make this stunning property your next home!
Features and Additional Information
Baths
Presented By BeautifulHomes Vegas



Area Information
| Clark County | Mountains Edge 60 #1 Phase 1
Schools in the Area
-
turned_in
Elementary School
-
turned_in
Middle School
-
turned_in
High School
Want to See More Listings in the Area?
Brokerage: Sphere Real Estate