8870 Las Montanas Avenue
About this property
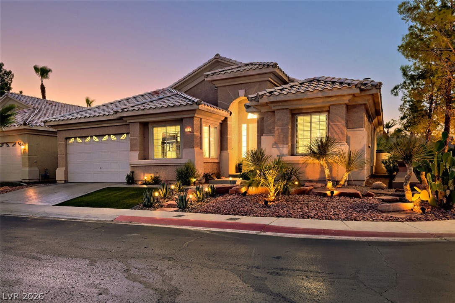
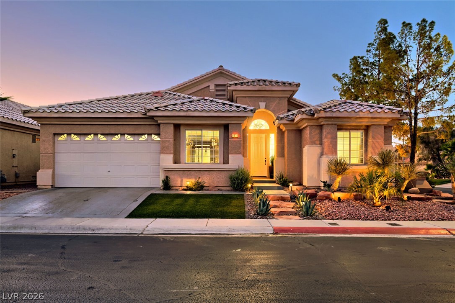
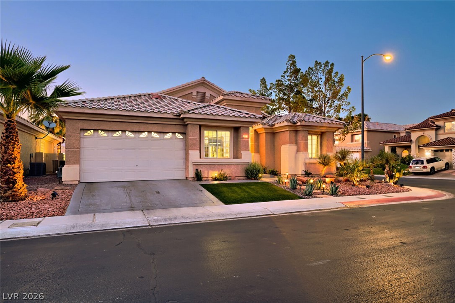
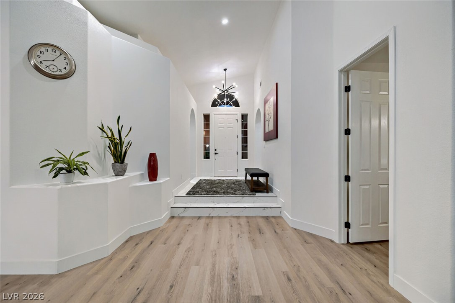
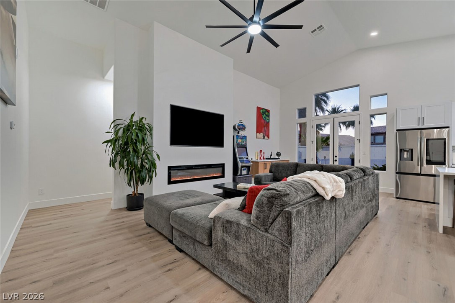
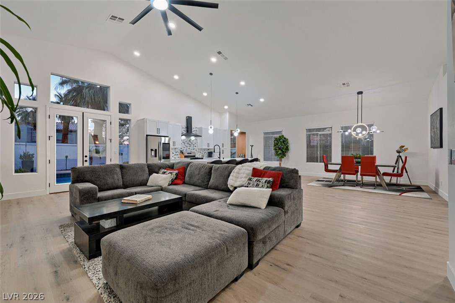
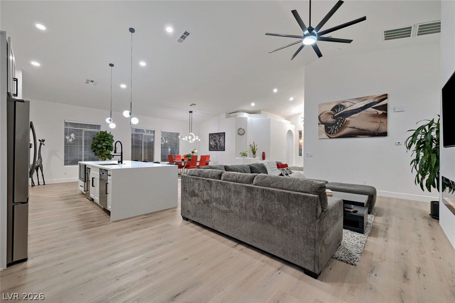
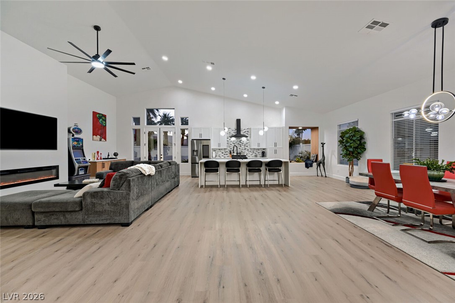
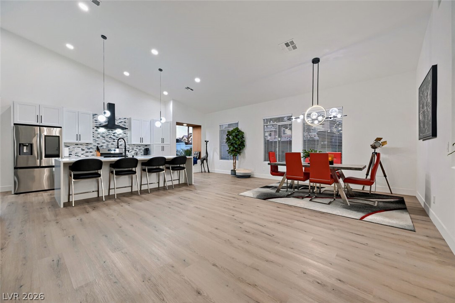
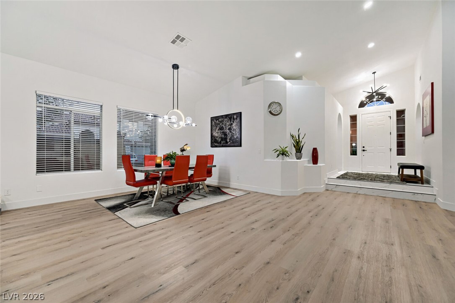
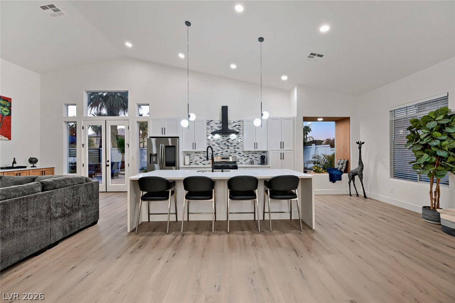
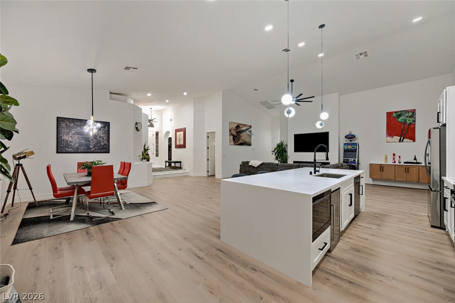
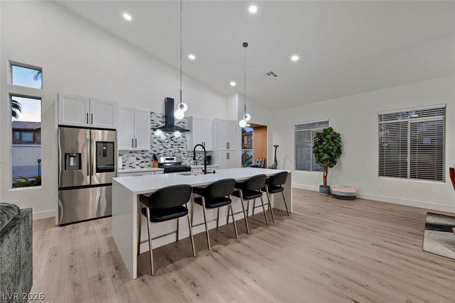
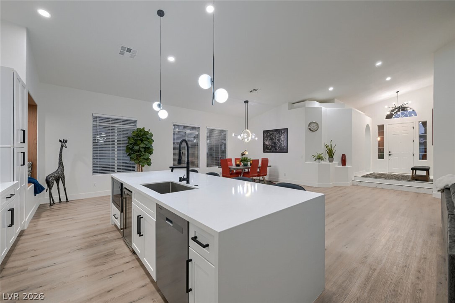
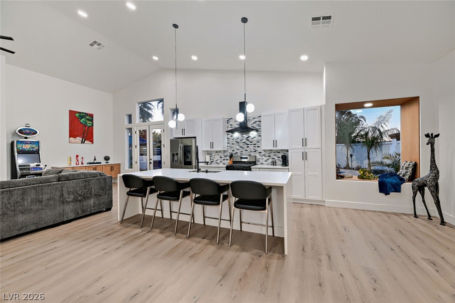
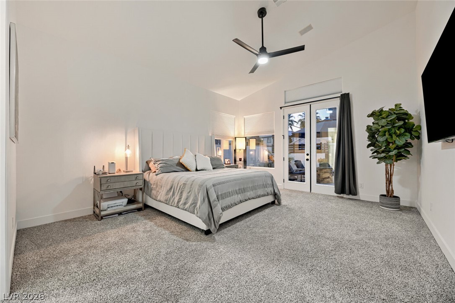
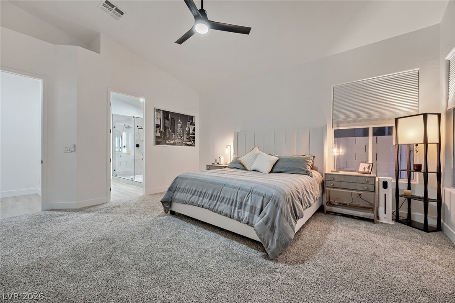
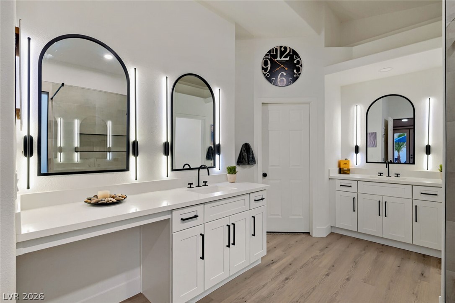
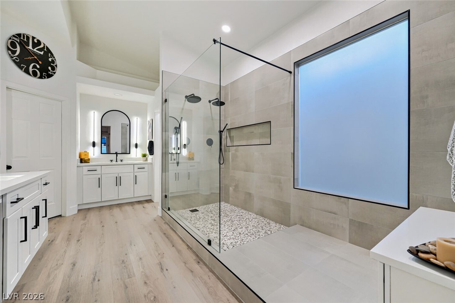
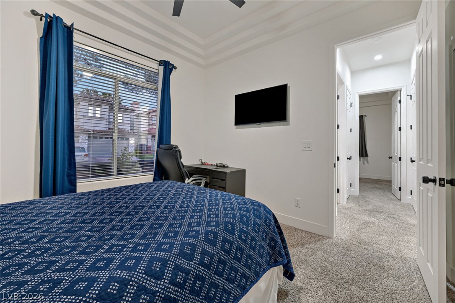
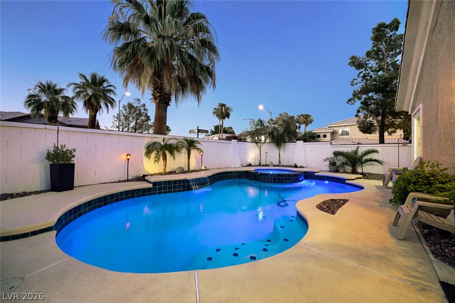
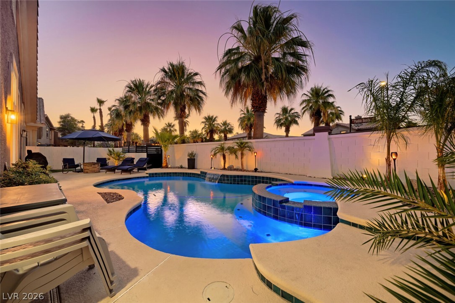
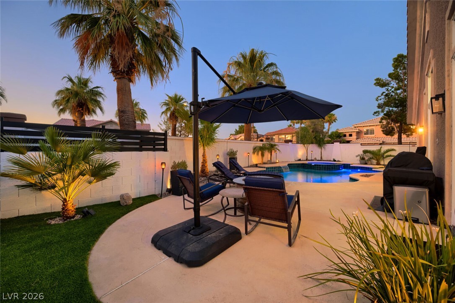
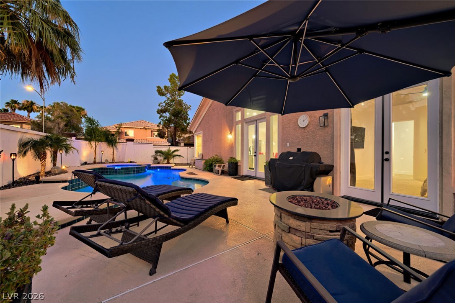
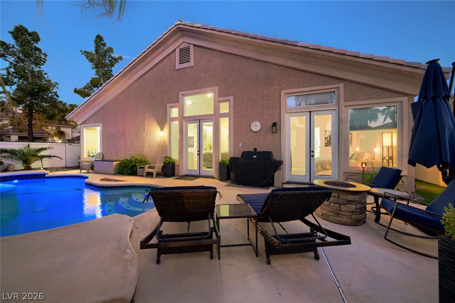
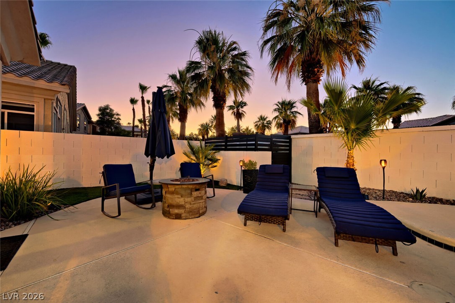
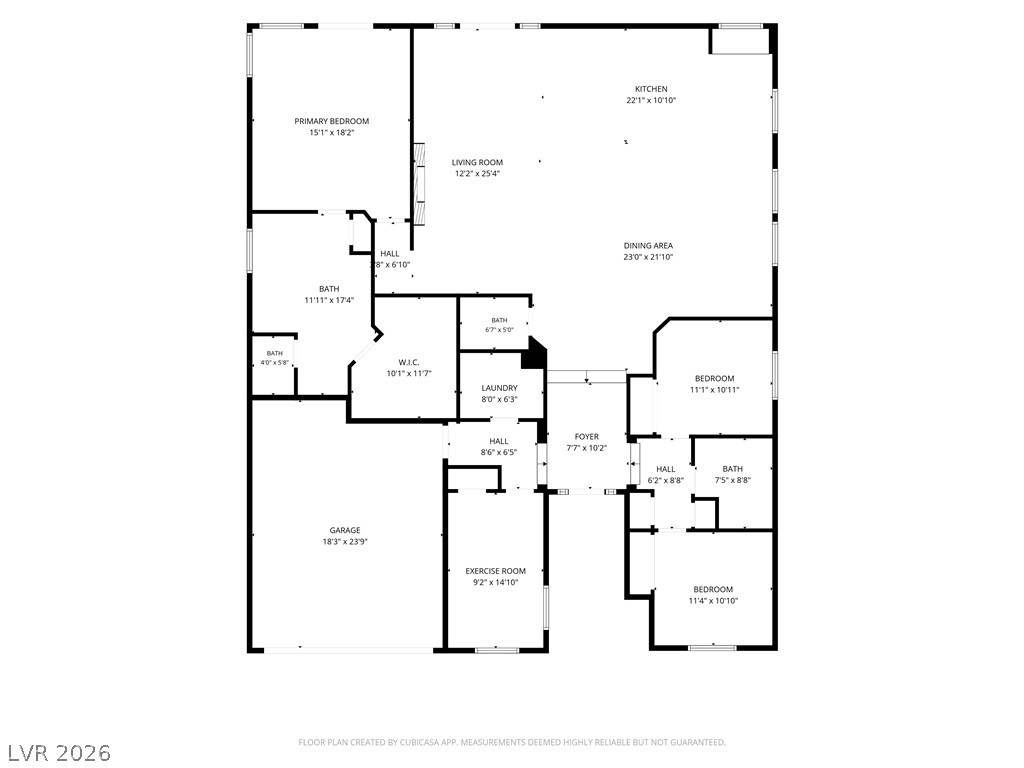
Welcome to Granada Hills’ newest gem in a coveted guard-gated community. Set on a prime corner lot, this fully renovated residence showcases designer tile, luxury vinyl plank flooring, sleek 5-inch square baseboards, and blinds throughout. Abundant natural light and vaulted ceilings enhance the open-concept layout. At the heart of the home, the chef’s kitchen impresses with a large quartz waterfall island, white Shaker cabinetry, a stylish new backsplash, striking black accents, and a statement hoodpaired with stainless steel appliances including a new refrigerator. The kitchen flows seamlessly into a spacious family room featuring an electric fireplace and a custom entertainment wall, with a dining room nearby for flexible living and entertaining. A renovated guest bathroom with a walk-in shower adds convenience and style. A built-in reading nook overlooks the poolperfect for a quiet moment with a favorite book. The serene primary suite has it all: a stunning, spa-like ensuite retreat with dual vanities, a luxurious designer-tiled walk-in shower with dry area, and a huge walk-in closet. Step outside to a private backyard oasis with no rear neighbors, highlighted by a sparkling pool and hot tub. Recent upgrades include a new saltwater system, remote operating system, and energy-efficient LED lighting, plus custom fencing for pool equipment. The refreshed landscaping features new trees, rock, and low-maintenance artificial grass, all served by new drip irrigation. A newly sealed driveway and front walkway elevate curb appeal, while the garage’s epoxy flooring adds durability and a polished finish. Over $40,000 in thoughtful improvements tie it all togetherrefined finishes, smart systems, and an effortless indoor-outdoor lifestylemaking this home a standout in its guard-gated enclave.
About this property
Welcome to Granada Hills’ newest gem in a coveted guard-gated community. Set on a prime corner lot, this fully renovated residence showcases designer tile, luxury vinyl plank flooring, sleek 5-inch square baseboards, and blinds throughout. Abundant natural light and vaulted ceilings enhance the open-concept layout. At the heart of the home, the chef’s kitchen impresses with a large quartz waterfall island, white Shaker cabinetry, a stylish new backsplash, striking black accents, and a statement hoodpaired with stainless steel appliances including a new refrigerator. The kitchen flows seamlessly into a spacious family room featuring an electric fireplace and a custom entertainment wall, with a dining room nearby for flexible living and entertaining. A renovated guest bathroom with a walk-in shower adds convenience and style. A built-in reading nook overlooks the poolperfect for a quiet moment with a favorite book. The serene primary suite has it all: a stunning, spa-like ensuite retreat with dual vanities, a luxurious designer-tiled walk-in shower with dry area, and a huge walk-in closet. Step outside to a private backyard oasis with no rear neighbors, highlighted by a sparkling pool and hot tub. Recent upgrades include a new saltwater system, remote operating system, and energy-efficient LED lighting, plus custom fencing for pool equipment. The refreshed landscaping features new trees, rock, and low-maintenance artificial grass, all served by new drip irrigation. A newly sealed driveway and front walkway elevate curb appeal, while the garage’s epoxy flooring adds durability and a polished finish. Over $40,000 in thoughtful improvements tie it all togetherrefined finishes, smart systems, and an effortless indoor-outdoor lifestylemaking this home a standout in its guard-gated enclave.
Features and Additional Information
Baths
Presented By BeautifulHomes Vegas



Area Information
| Clark County | Tiburon Phase 2
Schools in the Area
-
turned_in
Elementary School
-
turned_in
Middle School
-
turned_in
High School
Want to See More Listings in the Area?
Brokerage: LA Real Estate Group